Member Features
Find Real Estate Bargain!
Full foreclosure details
Home value, equity and ownership info
Find homes priced below market
Get full access with a FREE Account
Already a member?
$165,000
Listing Price3beds
2baths
1,570sqft
4,704sqft lot
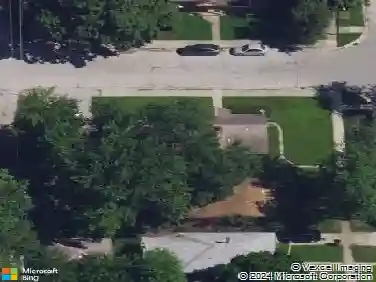
14528 Grant St, Dolton, IL 60419
Member Features
Find Real Estate Bargain!
Full foreclosure details
Home value, equity and ownership info
Find homes priced below market
Get full access with a FREE Account
Already a member?
For Sale
Off Market
Home type
Price / sqft
Year built
Home Details
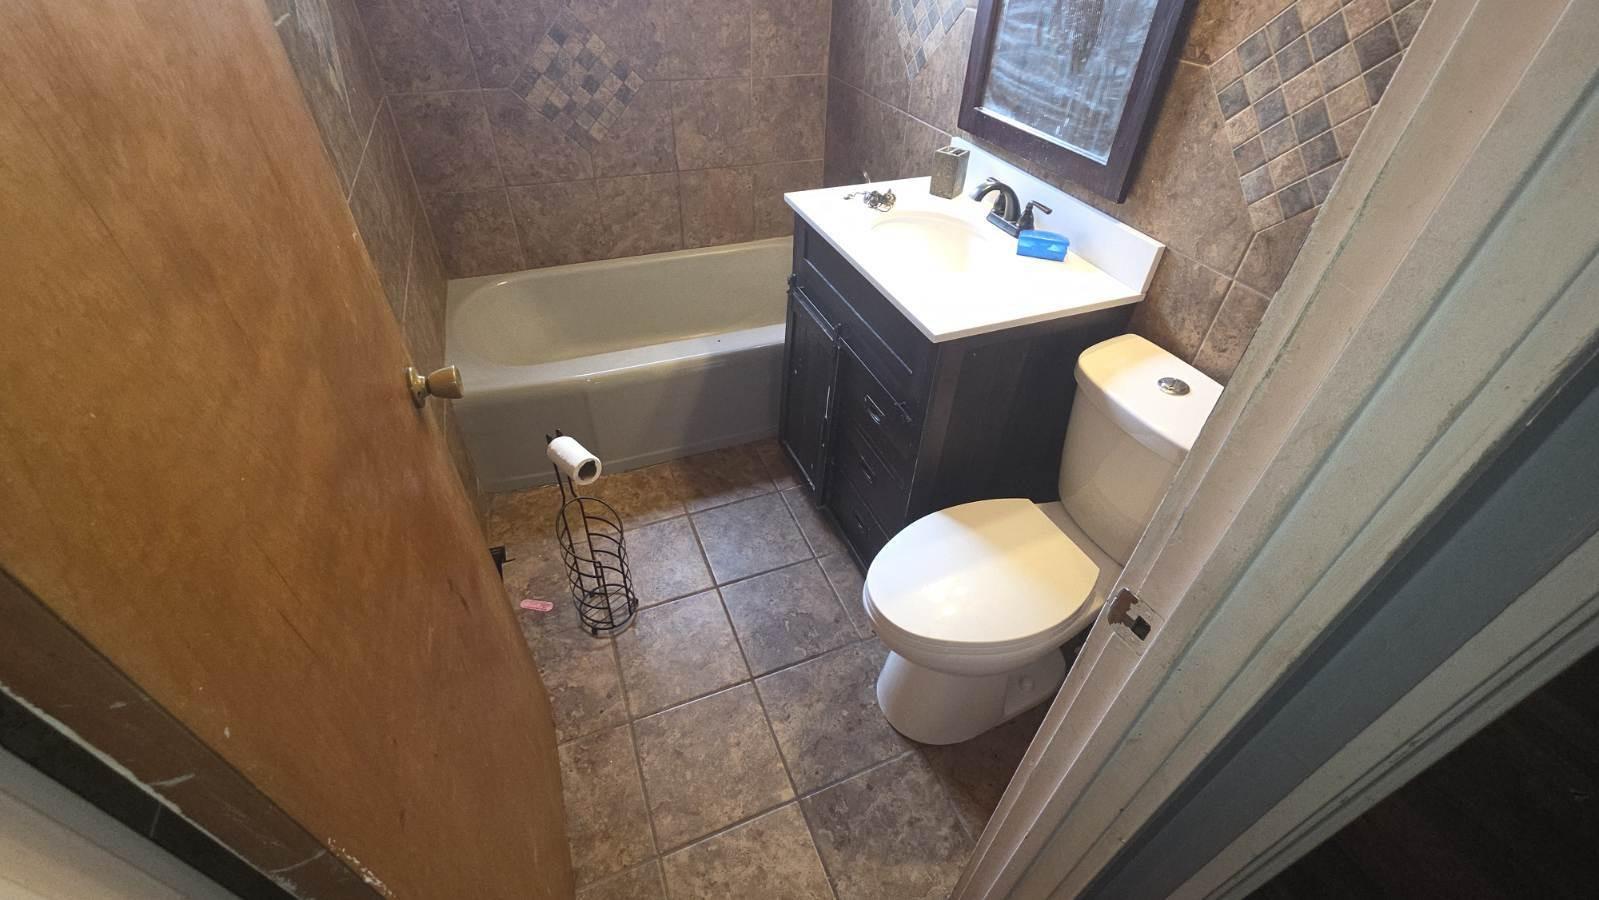
Located in the heart of Dolton, this charming three-bedroom, two-bath, two-story home with a finished basement is ready for your personal touch. Step inside to a bright and welcoming living area featuring a cozy fireplace and an adjacent dining space-perfect for entertaining. The main floor also offers a convenient bedroom with its own en-suite bathroom. Upstairs, youll find two generously sized bedrooms. The finished basement adds even more living space with a second fireplace, a built-in bar ideal for gatherings, and a spacious utility room with washer/dryer hookups and ample storage potential. Conveniently situated near the Dolton Park District and just minutes from the expressway, this home offers easy access to recreation and commuting routes. Dont miss this opportunity! Property is being sold as-is, where-is. All room sizes are estimates. All personal items from the garage and backyard will be removed before closing.
Interior Details
1570
3
2
Has Heating:
Yes
Heating Type:
Yes
Has Cooling:
Yes
Cooling Type:
Central
Has Fuel:
No
Fuel Type:
N/A
Has Basement:
No
Basement Type:
Unfinished
Has Flooring:
No
Flooring Type:
N/A
Has Fireplace:
Yes
Fireplace Type:
N/A
Property Details
4704
No
No
Type:
Garage, Detached
Location:
N/A
Status:
N/A
Number of Spaces:
2
N/A
N/A
N/A
N/A
N/A
N/A
N/A
Construction Details
Bungalow
Brick/stone (brick And/or Stone)
N/A
N/A
Asphalt
Tax History
Year
Amount
Land
Improvement
Percent Change
Assessment
2018
$7,766
$1,646
$7,489
--%
$9,135
2017
$7,310
$1,646
$7,489
--%
$9,135
2016
$5,007
$1,528
$5,302
--%
$6,830
2015
$7,036
$1,528
$8,372
--%
$9,900
2014
$1,486
$1,528
$837
--%
$2,365
2012
$4,989
$1,528
$8,940
--%
$10,468
2011
$4,851
$1,528
$8,940
--%
$10,468

Average Home Price in 60419
Nearby Properties
Zip Code
Price
Bed
Bath
Sqft
Lot
Sold Date
$121,371
$121,371
3 Beds
2 Baths
1,404 Sqft
4,960 Lot (sqft)
Sold 08/28/2026
$228,731
$228,731
4 Beds
1 Baths
1,560 Sqft
4,960 Lot (sqft)
Sold 08/26/2026
$139,320
$139,320
3 Beds
1.5 Baths
1,454 Sqft
5,490 Lot (sqft)
Sold 10/13/2026
$--
4 Beds
2.5 Baths
1,584 Sqft
3,648 Lot (sqft)
Sold NaN/NaN/NaN
$125,000
$125,000
3 Beds
1.5 Baths
1,634 Sqft
4,960 Lot (sqft)
Sold 10/26/2026
$135,000
$135,000
3 Beds
2.5 Baths
1,382 Sqft
11,656 Lot (sqft)
Sold 10/12/2026
$63,400
$63,400
3 Beds
2 Baths
1,400 Sqft
4,960 Lot (sqft)
Sold 10/12/2026
$68,250
$68,250
2 Beds
1 Baths
1,619 Sqft
5,160 Lot (sqft)
Sold 10/26/2026
$199,000
4 Beds
2.5 Baths
1,781 Sqft
4,750 Lot (sqft)
Sold 10/26/2026