Member Features
Find Real Estate Bargain!
Full foreclosure details
Home value, equity and ownership info
Find homes priced below market
Get full access with a FREE Account
Already a member?
$85,000
Listing Price$39,353Est. Opening Bid2beds
1baths
1,306sqft
5,489sqft lot
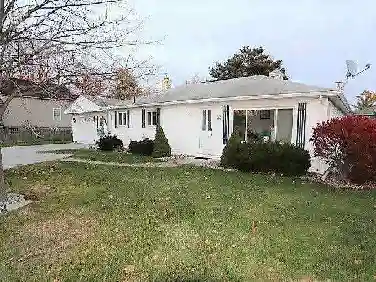
1113 S Grant St, Bay City, MI 48708
Member Features
Find Real Estate Bargain!
Full foreclosure details
Home value, equity and ownership info
Find homes priced below market
Get full access with a FREE Account
Already a member?
Bank Owned
For Sale
Pending
Home type
Price / sqft
Year built
Home Details
Welcome to 1113 South Grant Street-a two-story home nestled in the heart of Bay City's historic Polish Town neighborhood. This charming property offers three spacious bedrooms plus a den, a large eat-in kitchen, and a full bathroom, providing comfort and versatility for any lifestyle. Additionally, the property benefits from a main floor primary bedroom along with laundry hook up in the unfinished basement. A generous fenced-in yard is perfect for pets, gatherings, or relaxing outdoors, along with the one-car garage that includes extra storage space for tools, toys, or seasonal items. Located just minutes from Downtown Bay City, you'll enjoy easy access to the area's vibrant scene. Explore the beautiful Lake Huron shoreline, fantastic restaurants, breweries, charming antique shops, and more. Bay City is known for its welcoming atmosphere, walkable streets, and small-town charm-making this a wonderful place to call home. AS IS SALE
Interior Details
1306
2
1
Has Heating:
Yes
Heating Type:
Forced Air With Air Conditioning
Has Cooling:
Yes
Cooling Type:
N/A
Has Fuel:
No
Fuel Type:
N/A
Has Basement:
No
Basement Type:
Basement (unspecified)
Has Flooring:
No
Flooring Type:
N/A
Has Fireplace:
Yes
Fireplace Type:
N/A
Property Details
5489
Yes
Yes
Type:
N/A
Location:
N/A
Status:
N/A
Number of Spaces:
N/A
N/A
N/A
N/A
N/A
N/A
N/A
N/A
Construction Details
N/A
N/A
N/A
N/A
N/A
Tax History
Year
Amount
Land
Improvement
Percent Change
Assessment
2018
$1,235
$0
$0
--%
$26,450
2019
$1,247
$0
$0
--%
$25,900
2018
$1,235
$0
$0
--%
$25,150
2017
$1,233
$0
$0
--%
$25,400
2016
$1,227
$0
$0
--%
$25,150
2014
$1,258
$0
$0
--%
$29,250
2013
$1,238
$0
$0
--%
$25,400
2012
$1,380
$0
$0
--%
$29,050

Average Home Price in 48708
Nearby Properties
Zip Code
Price
Bed
Bath
Sqft
Lot
Sold Date
$168,029
$168,029
3 Beds
1 Baths
1,362 Sqft
87,120 Lot (sqft)
Sold 10/30/2026
$66,864
4 Beds
1 Baths
1,220 Sqft
5,489 Lot (sqft)
Sold 10/14/2026
$90,300
4 Beds
1.5 Baths
1,256 Sqft
5,009 Lot (sqft)
Sold 09/30/2026
$89,354
4 Beds
2 Baths
1,396 Sqft
5,009 Lot (sqft)
Sold 08/05/2026
$75,136
3 Beds
1 Baths
1,216 Sqft
5,009 Lot (sqft)
Sold 07/16/2026
$61,703
4 Beds
1 Baths
1,152 Sqft
13,112 Lot (sqft)
Sold 10/26/2026
$214,000
$214,000
3 Beds
1 Baths
1,255 Sqft
17,816 Lot (sqft)
Sold 11/02/2026
$175,000
$175,000
2 Beds
2 Baths
1,292 Sqft
5,750 Lot (sqft)
Sold 10/27/2026
$169,750
$169,750
3 Beds
2 Baths
1,260 Sqft
6,490 Lot (sqft)
Sold 09/29/2026