Member Features
Find Real Estate Bargain!
Full foreclosure details
Home value, equity and ownership info
Find homes priced below market
Get full access with a FREE Account
Already a member?
$430,524
Listing Price3beds
1.5baths
1,525sqft
6,534sqft lot
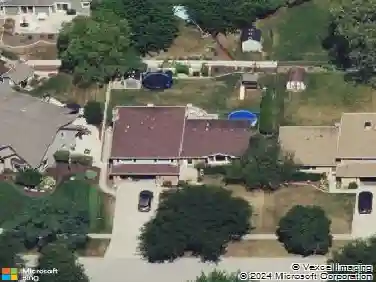
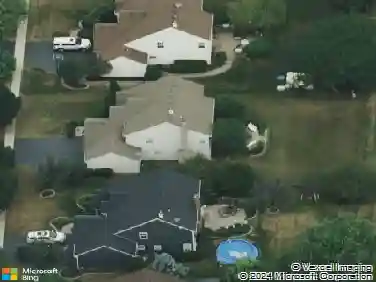
824 Grant St, Bartlett, IL 60103
Member Features
Find Real Estate Bargain!
Full foreclosure details
Home value, equity and ownership info
Find homes priced below market
Get full access with a FREE Account
Already a member?
For Sale
Home type
Price / sqft
Year built
Home Details
Welcome home to 824 Grant Street, a beautifully maintained split level with a basement in one of Bartlett's most established neighborhoods. This 3 bedroom, 1.5 bath home offers versatile living space across multiple levels, designed for the way today's families actually live. The main level showcases a true open concept layout where the kitchen, dining, and family room flow seamlessly together, creating a bright and welcoming space for everyday living and entertaining. A convenient half bath, dedicated utility room, and a flexible bonus room round out this level. The bonus room offers endless possibilities and can easily serve as a home office, exercise room, hobby space, or potential additional bedroom. Upstairs, you'll find three generously sized bedrooms and a full bathroom, providing comfortable separation between living and sleeping areas. The lower level expands your living space even further with an open recreation room, perfect for movie nights, a kids' play zone, or a game room. Step outside to enjoy a fully fenced backyard ideal for relaxing, entertaining, or weekend gatherings. A spacious two-level deck offers room for outdoor dining, lounging, and grilling. The yard also features two sheds: one for storage and one with electrical service currently used as a private entertainment space, with potential for endless customization. Located within School District U-46, this home is zoned for Bartlett's highly regarded neighborhood schools including Centennial Elementary
Interior Details
1525
3
1.5
Has Heating:
Yes
Heating Type:
Central
Has Cooling:
Yes
Cooling Type:
Central
Has Fuel:
Yes
Fuel Type:
Gas
Has Basement:
No
Basement Type:
Partial
Has Flooring:
No
Flooring Type:
N/A
Has Fireplace:
Yes
Fireplace Type:
N/A
Property Details
6534
No
No
Type:
N/A
Location:
N/A
Status:
N/A
Number of Spaces:
N/A
N/A
N/A
N/A
N/A
N/A
N/A
N/A
Construction Details
Split Level
Aluminum/vinyl
N/A
N/A
Asphalt
Tax History
Year
Amount
Land
Improvement
Percent Change
Assessment
2019
$7,171
$24,910
$58,450
--%
$83,360
2018
$5,302
$23,840
$37,610
--%
$61,450
2017
$5,142
$22,890
$50,690
--%
$73,580
2016
$6,423
$21,860
$48,420
--%
$70,280
2015
$6,066
$19,700
$43,650
--%
$63,350
2013
$6,525
$19,660
$41,480
--%
$61,140
2012
$6,176
$20,690
$46,450
--%
$67,140
2011
$5,818
$22,380
$50,250
--%
$72,630

Average Home Price in 60103
Nearby Properties
Zip Code
Price
Bed
Bath
Sqft
Lot
Sold Date
$393,347
$393,347
3 Beds
1.5 Baths
1,508 Sqft
8,276 Lot (sqft)
Sold 09/09/2026
$346,866
$346,866
3 Beds
2 Baths
1,660 Sqft
6,970 Lot (sqft)
Sold 08/01/2026
$308,964
$308,964
3 Beds
2 Baths
1,660 Sqft
6,970 Lot (sqft)
Sold 07/15/2026
$349,900
$349,900
3 Beds
2 Baths
1,660 Sqft
7,405 Lot (sqft)
Sold 07/09/2026
$408,657
$408,657
3 Beds
3.5 Baths
1,727 Sqft
8,276 Lot (sqft)
Sold 06/02/2026
$337,500
$337,500
3 Beds
1.5 Baths
1,525 Sqft
6,970 Lot (sqft)
Sold 09/23/2026
$424,900
$424,900
4 Beds
3 Baths
1,366 Sqft
11,326 Lot (sqft)
Sold 10/26/2026
$324,723
$324,723
3 Beds
2 Baths
1,660 Sqft
6,534 Lot (sqft)
Sold NaN/NaN/NaN
$370,000
3 Beds
1 Baths
1,508 Sqft
9,112 Lot (sqft)
Sold 07/31/2026