Member Features
Find Real Estate Bargain!
Full foreclosure details
Home value, equity and ownership info
Find homes priced below market
Get full access with a FREE Account
Already a member?
$473,121
Listing Price4beds
2baths
2,041sqft
14,131sqft lot
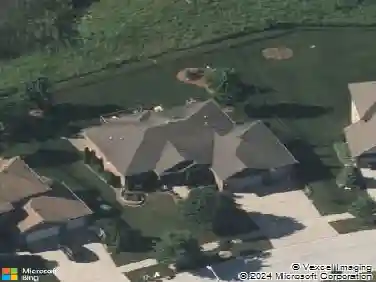
220 Grant Ave, Frankfort, IL 60423
Member Features
Find Real Estate Bargain!
Full foreclosure details
Home value, equity and ownership info
Find homes priced below market
Get full access with a FREE Account
Already a member?
For Sale
Home type
Price / sqft
Year built
Home Details
You do not want to miss this spacious 3-bedroom, 2.5-bath ranch with a full basement located in the desirable Brookside community of Frankfort. Step through the front door and you're welcomed by a large living room and formal dining room, both featuring beautiful hardwood flooring. The main level offers 3 generously sized bedrooms, including a large primary suite with a tray ceiling and private en-suite bathroom. Two additional bedrooms share a full hall bath. The oversized kitchen is perfect for everyday living and entertaining, offering an abundance of oak cabinets, plenty of counter space, and an open view into the cozy family room with direct access to the patio and backyard. The full unfinished basement provides endless possibilities with ample storage space, laundry area, and utility room. This home offers all the space and functionality you'll need for years to come!
Interior Details
2041
4
2
Has Heating:
Yes
Heating Type:
Central
Has Cooling:
Yes
Cooling Type:
N/A
Has Fuel:
No
Fuel Type:
N/A
Has Basement:
No
Basement Type:
Full
Has Flooring:
No
Flooring Type:
N/A
Has Fireplace:
Yes
Fireplace Type:
N/A
Property Details
14131
No
No
Type:
Garage, Attached
Location:
N/A
Status:
N/A
Number of Spaces:
2
N/A
N/A
N/A
N/A
N/A
N/A
N/A
Construction Details
N/A
Brick
N/A
Gable/hip
Composition Shingle
Tax History
Year
Amount
Land
Improvement
Percent Change
Assessment
2019
$7,671
$17,467
$82,847
--%
$100,314
2018
$7,520
$16,965
$80,465
--%
$97,430
2017
$7,501
$16,569
$78,587
--%
$95,156
2016
$7,306
$16,001
$75,893
--%
$91,894
2015
$7,641
$15,438
$73,220
--%
$88,658
2013
$7,457
$15,530
$73,654
--%
$89,184
2012
$7,463
$16,347
$77,530
--%
$93,877
2011
$7,504
$17,207
$81,610
--%
$98,817

Average Home Price in 60423
Nearby Properties
Zip Code
Price
Bed
Bath
Sqft
Lot
Sold Date
$596,075
3 Beds
2 Baths
2,137 Sqft
13,453 Lot (sqft)
Sold 07/13/2026
$451,500
4 Beds
2 Baths
1,806 Sqft
4,044 Lot (sqft)
Sold 10/13/2026
$570,544
$570,544
3 Beds
3 Baths
1,923 Sqft
15,557 Lot (sqft)
Sold 10/13/2026
$473,121
$473,121
4 Beds
2 Baths
2,041 Sqft
14,131 Lot (sqft)
Sold 10/13/2026
$363,285
$363,285
3 Beds
3 Baths
1,840 Sqft
11,724 Lot (sqft)
Sold 10/13/2026
$400,000
3 Beds
2 Baths
1,848 Sqft
10,272 Lot (sqft)
Sold 10/18/2026
$499,999
4 Beds
3 Baths
2,344 Sqft
14,447 Lot (sqft)
Sold 10/13/2026
$511,503
4 Beds
2 Baths
2,176 Sqft
10,500 Lot (sqft)
Sold 10/13/2026
$424,312
3 Beds
2 Baths
2,112 Sqft
22,540 Lot (sqft)
Sold 10/13/2026