
Member Features
Find Real Estate Bargain!
Full foreclosure details
Home value, equity and ownership info
Find homes priced below market
Get full access with a FREE Account
Already a member?
$1,825,000
Listing Price5beds
5baths
1,249sqft
6,519sqft lot
420 N Grant Ave, Fort Collins, CO 80521
Member Features
Find Real Estate Bargain!
Full foreclosure details
Home value, equity and ownership info
Find homes priced below market
Get full access with a FREE Account
Already a member?
For Sale
Off Market
Home type
Price / sqft
Year built
Home Details
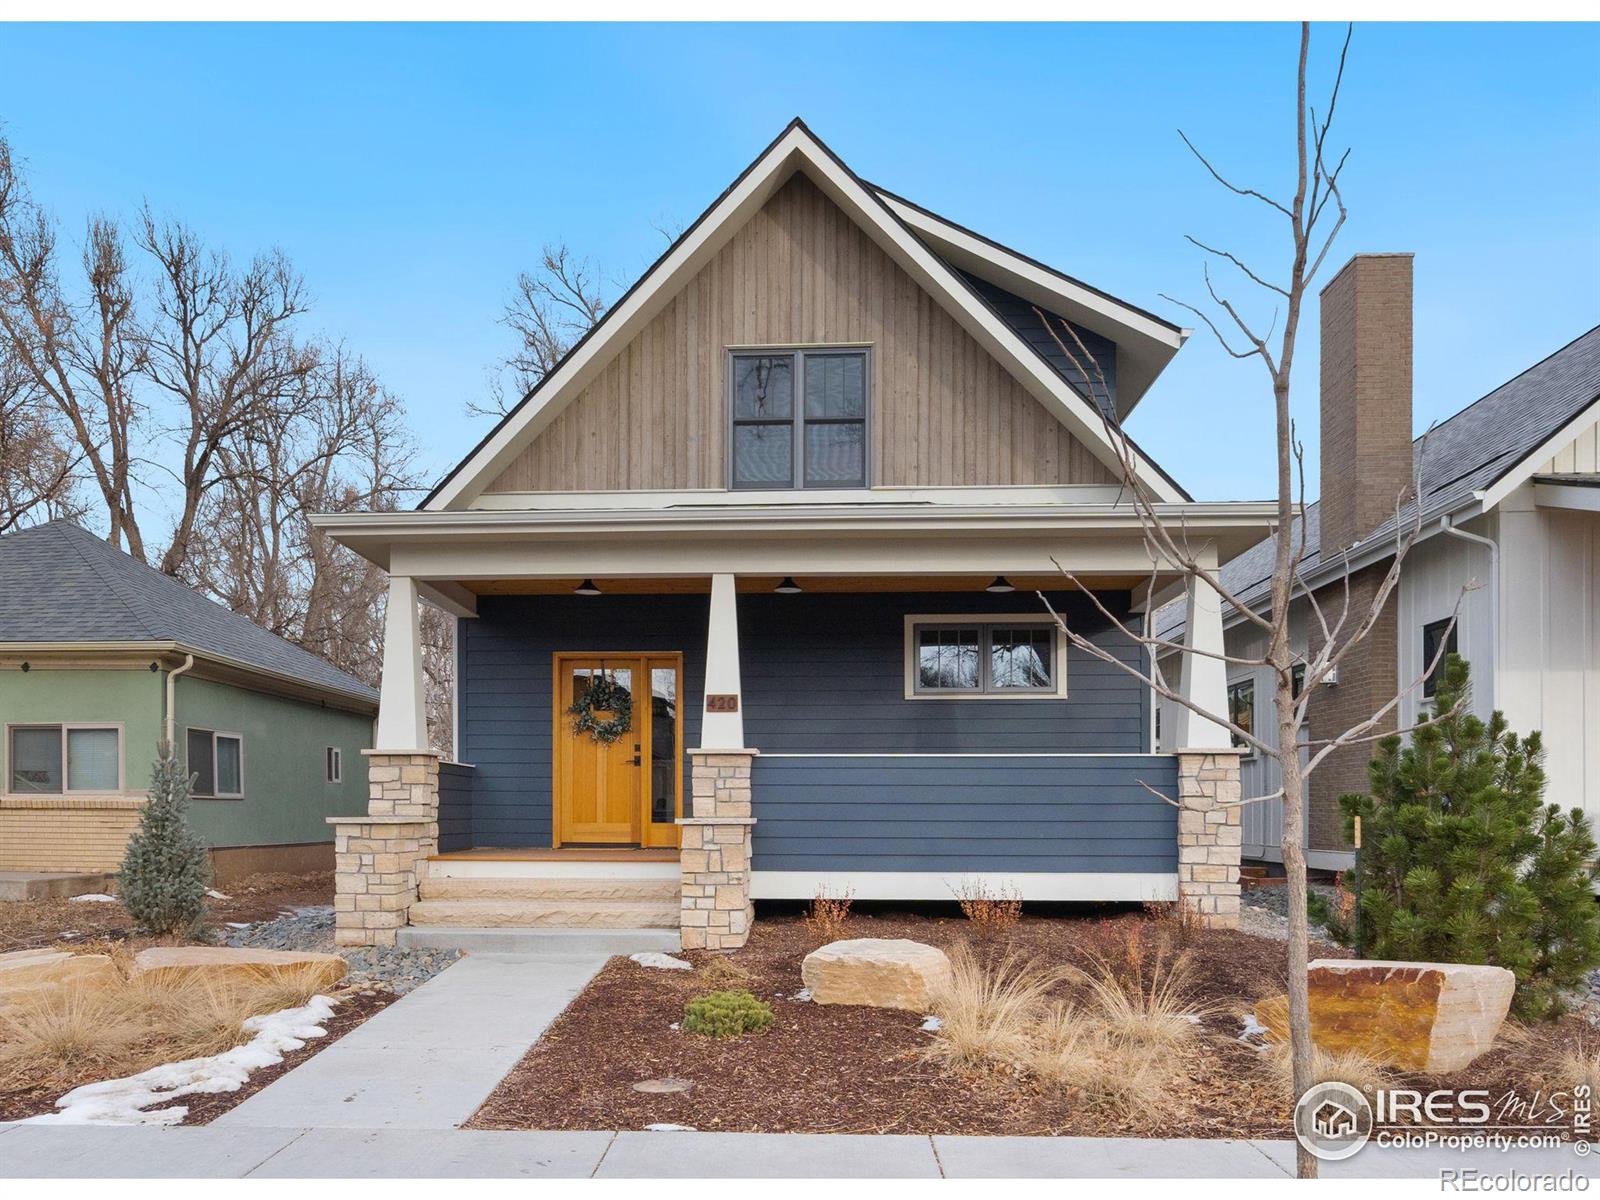
Inspired by nature and rooted in functionality, this newly constructed Craftsman in Old Town is the perfect marriage of traditional charm and modern amenities. A classic front porch with wood and stone pillars invites you into the open and livable floor plan filled with Craftsman elements throughout. Enter to find a bright bedroom with ensuite that could also serve well as an in-home office. The light-filled dining room leads to an open kitchen and living area with custom cabinets, high-end appliances, quartz counters, and a large island that serves as the perfect gathering spot and heart of the home. The tiled fireplace surround and custom built-ins create a warm and cozy spot to relax or head out back to play in the fenced yard and enjoy dinner under the pergola. Keep shoes, coats, and backpacks organized and out-of-sight in the mudroom off the back of the home. The wood floors continue upstairs to the roomy primary suite with large shower, double vanity, and walk-in closet. The laundry room is conveniently located next to the primary and provides additional storage space. A full bathroom and bedroom round out the upper level, while the basement offers two more bedrooms, a full bathroom, and large family room, complete with wet bar. Don't miss the detached garage out back with pull-through door, work/storage area, and 335 SF CARRIAGE HOUSE with 3/4 bath and kitchenette space-the options here are endless. Conveniently located near shops and restaurants, the Poudre Trail
Interior Details
1249
5
5
Has Heating:
Yes
Heating Type:
Central
Has Cooling:
Yes
Cooling Type:
Central
Has Fuel:
Yes
Fuel Type:
Gas
Has Basement:
No
Basement Type:
Basement (unspecified)
Has Flooring:
No
Flooring Type:
N/A
Has Fireplace:
Yes
Fireplace Type:
N/A
Property Details
6519
Yes
Yes
Type:
Garage, Attached
Location:
N/A
Status:
N/A
Number of Spaces:
0
No
No
No
No
Yes
No
No
Construction Details
Bi-level
Wood Siding
N/A
Gable
Composition Shingle
Tax History
Year
Amount
Land
Improvement
Percent Change
Assessment
2019
$2,808
$6,435
$23,452
--%
$29,887
2019
$2,808
$6,435
$23,452
--%
$29,887
2018
$2,296
$6,480
$18,720
--%
$25,200
2017
$2,288
$6,480
$18,720
--%
$25,200
2016
$2,204
$7,164
$16,987
--%
$24,151
2014
$1,801
$3,980
$15,770
--%
$19,750
2013
$1,803
$3,980
$15,770
--%
$19,750
2012
$1,701
$3,980
$14,910
--%
$18,890

Average Home Price in 80521
Nearby Properties
Zip Code
Price
Bed
Bath
Sqft
Lot
Sold Date
$507,623
3 Beds
1 Baths
1,066 Sqft
7,743 Lot (sqft)
Sold 09/23/2026
$446,055
3 Beds
1 Baths
1,086 Sqft
6,097 Lot (sqft)
Sold 09/03/2026
$605,091
2 Beds
1 Baths
1,096 Sqft
6,000 Lot (sqft)
Sold 08/19/2026
$644,557
3 Beds
2.5 Baths
1,152 Sqft
11,256 Lot (sqft)
Sold 08/12/2026
$577,098
3 Beds
1 Baths
1,137 Sqft
7,875 Lot (sqft)
Sold 07/22/2026
$650,000
3 Beds
1 Baths
1,152 Sqft
9,778 Lot (sqft)
Sold 10/05/2026
$667,139
2 Beds
5 Baths
1,166 Sqft
5,010 Lot (sqft)
Sold 10/06/2026
$699,000
3 Beds
1 Baths
1,415 Sqft
5,600 Lot (sqft)
Sold 09/17/2026
$450,000
$450,000
3 Beds
1 Baths
1,210 Sqft
7,219 Lot (sqft)
Sold 09/29/2026




