
Member Features
Find Real Estate Bargain!
Full foreclosure details
Home value, equity and ownership info
Find homes priced below market
Get full access with a FREE Account
Already a member?
$439,900
Listing Price3beds
2baths
1,528sqft
6,500sqft lot
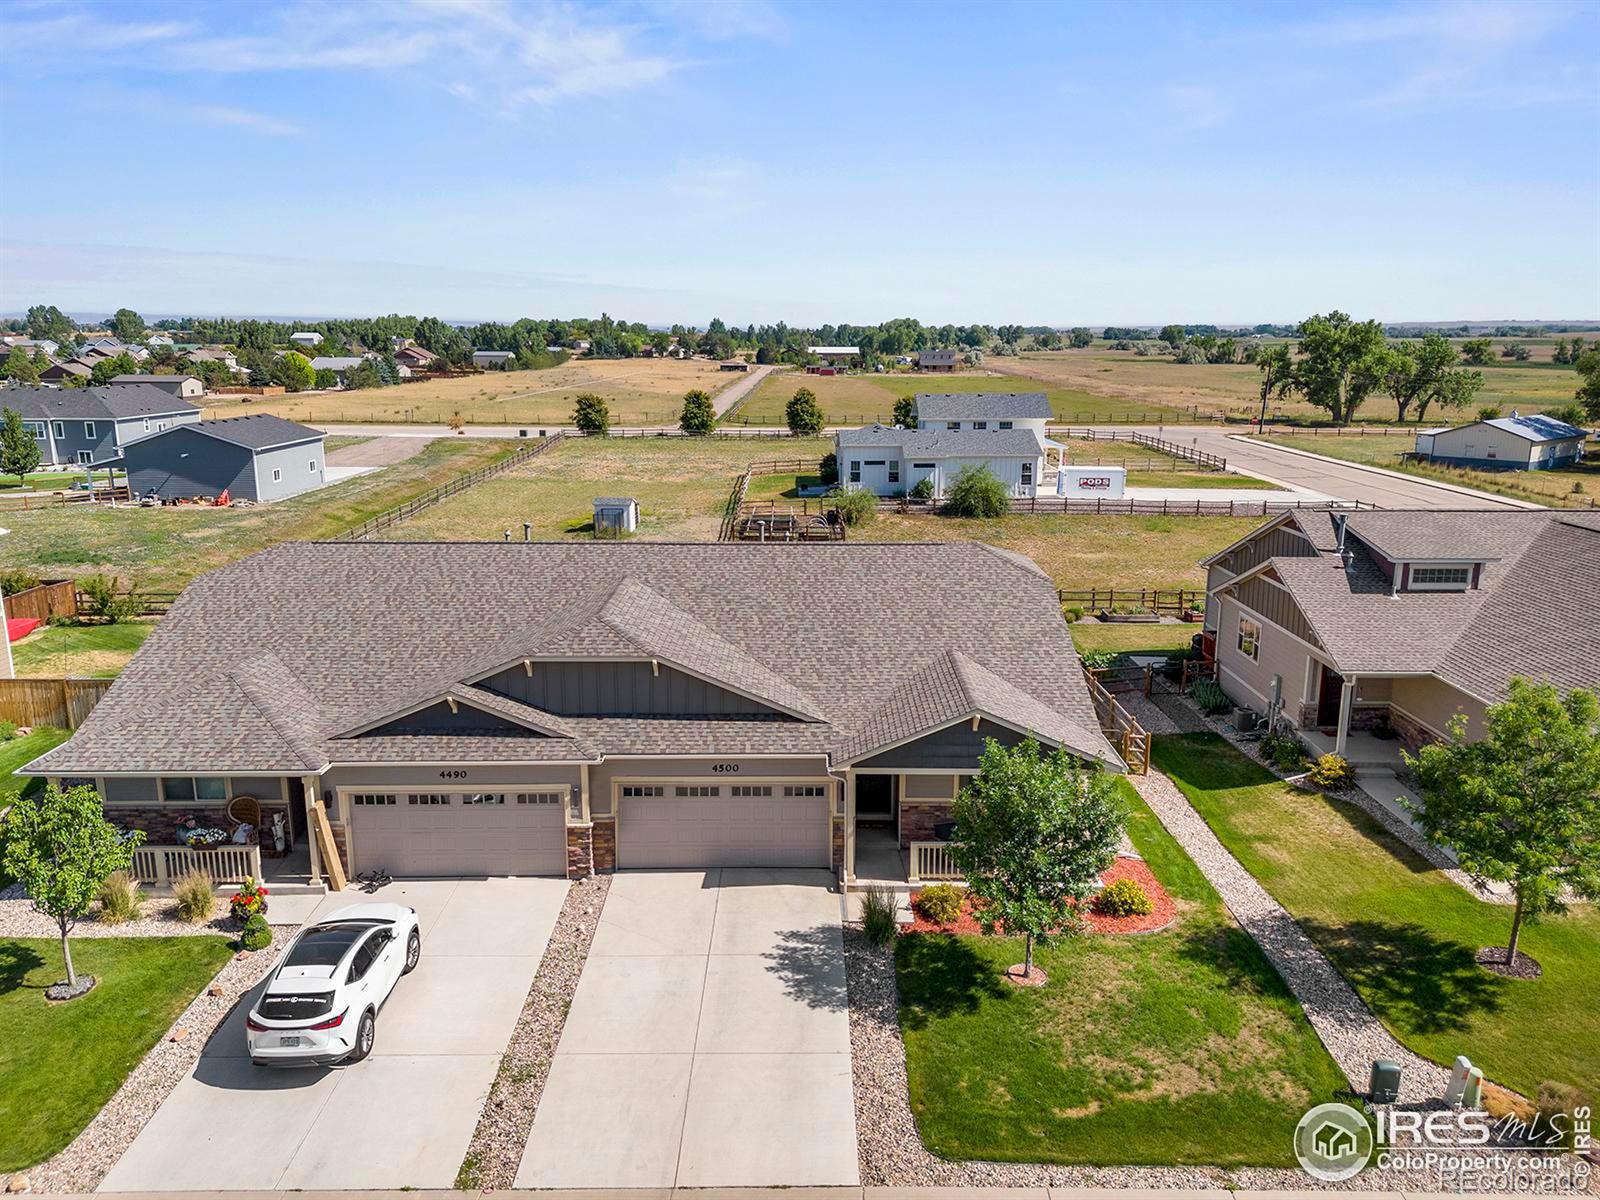
4500 Granger Dr, Wellington, CO 80549
Member Features
Find Real Estate Bargain!
Full foreclosure details
Home value, equity and ownership info
Find homes priced below market
Get full access with a FREE Account
Already a member?
For Sale
Off Market
Home type
Price / sqft
Year built
Home Details
THERE IS AN OPTION FOR AN ASSUMABLE FHA LOAN ON THIS PROPERTY- REACH OUT TO LISTING AGENT FOR MORE DETAILS! Welcome to 4500 Granger, a custom-built half duplex completed in 2017. This awesome residence offers the perfect blend of contemporary design and easy to maintain living. The open floorplan is ideal for both entertaining and everyday life. The kitchen features granite countertops, stainless steel appliances, large pantry and vaulted ceilings that add a touch of sophistication. This home lives like a single-family residence, offering ample space and privacy. The thoughtfully designed interior boasts high-quality finishes and attention to detail, ensuring a comfortable living experience. The huge yard backyard backing to larger acreage property, fenced & landscaped, quiet & peaceful, is perfect for relaxation and outdoor activities. The newly sanded and stained deck provides an ideal spot for evening relaxation and outdoor dining. Additionally, the location offers quick access to I-25, making your commute and travels convenient and efficient. There is a full unfinished garden-level basement w/ rough-in plumbing, passive radon & great natural light.. Quiet street w/ south-facing driveway. Excellent condition inside & out. New class 4 roof in 2022. Don't miss the opportunity to make this stunning home your own. Schedule a tour today and experience the perfect blend of comfort and functionality.
Interior Details
1528
3
2
Has Heating:
Yes
Heating Type:
Central
Has Cooling:
Yes
Cooling Type:
Central
Has Fuel:
No
Fuel Type:
N/A
Has Basement:
No
Basement Type:
Basement (unspecified)
Has Flooring:
No
Flooring Type:
N/A
Has Fireplace:
Yes
Fireplace Type:
N/A
Property Details
6500
No
No
Type:
Garage, Attached
Location:
N/A
Status:
N/A
Number of Spaces:
2
No
No
No
No
No
No
No
Construction Details
Townhouse
Wood Siding
N/A
Gable/hip
Composition Shingle
Tax History
Year
Amount
Land
Improvement
Percent Change
Assessment
2019
$2,645
$3,654
$20,535
--%
$24,189
2019
$2,645
$3,654
$20,535
--%
$24,189
2018
$2,532
$3,679
$20,052
--%
$23,731
2017
$1,578
$14,819
$0
--%
$14,819
2016
$176
$1,755
$0
--%
$1,755

Average Home Price in 80549
Nearby Properties
Zip Code
Price
Bed
Bath
Sqft
Lot
Sold Date
$429,000
3 Beds
2 Baths
1,548 Sqft
10,177 Lot (sqft)
Sold 10/06/2026
$549,900
3 Beds
2 Baths
1,718 Sqft
7,678 Lot (sqft)
Sold 06/09/2026
$430,612
3 Beds
2 Baths
1,434 Sqft
6,500 Lot (sqft)
Sold 10/06/2026
$500,000
3 Beds
2 Baths
1,522 Sqft
6,952 Lot (sqft)
Sold 09/29/2026
$434,000
3 Beds
2 Baths
1,522 Sqft
7,000 Lot (sqft)
Sold 09/01/2026
$425,000
3 Beds
3.5 Baths
1,549 Sqft
7,000 Lot (sqft)
Sold 07/10/2026
$449,267
3 Beds
2 Baths
1,434 Sqft
6,493 Lot (sqft)
Sold 10/05/2026
$450,000
$450,000
4 Beds
4 Baths
1,627 Sqft
8,692 Lot (sqft)
Sold 09/29/2026
$469,900
$469,900
3 Beds
3 Baths
1,729 Sqft
8,323 Lot (sqft)
Sold 10/05/2026





