Member Features
Find Real Estate Bargain!
Full foreclosure details
Home value, equity and ownership info
Find homes priced below market
Get full access with a FREE Account
Already a member?
$472,135
Listing Price4beds
2.5baths
1,680sqft
11,326sqft lot
479 Granger Dr, Bear, DE 19701
Member Features
Find Real Estate Bargain!
Full foreclosure details
Home value, equity and ownership info
Find homes priced below market
Get full access with a FREE Account
Already a member?
For Sale
Off Market
Home type
Price / sqft
Year built
Home Details
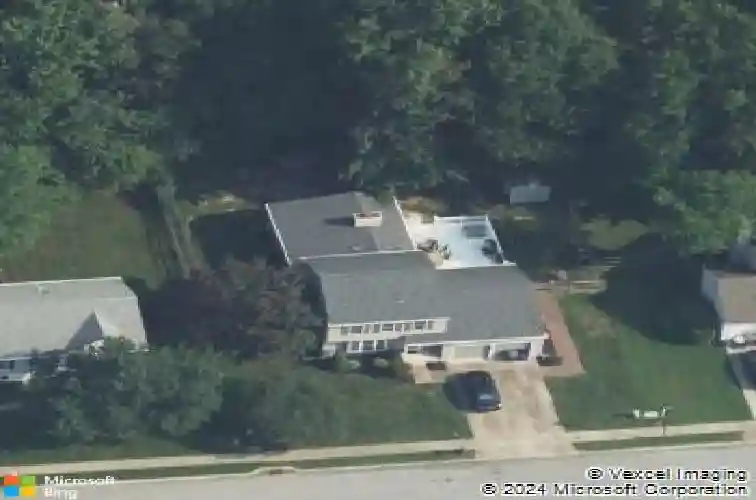
***Offers due 3/10 at 7pm*** A 4-bedroom, 2.5 bath home, complete with a 1st floor in-law suite? YES! You could choose to make it a 5-bedroom home, if you wish. The flexibility is yours to take advantage of. Lovingly cared for, for many years by the previous owners, the home is ready to begin its new chapter. Enter through the front door and into the main hall. Stairs to the right, and the living room to the left, filled with light from the large windows. Continue through the living room to the formal dining room, with large bay window and convenient built ins for entertaining and/or storage. On to the kitchen, with another dining area that has wide-open access to the great room. It too, is filled with light, courtesy of the skylights and the doorway to the massive deck, overlooking the backyard. Take note of fencing and the 2 sheds. Before heading upstairs, there is a surprise through the pocket door in the great room. A rarely offered and highly desired in-law-suite, including a bedroom, a sitting room, full bath with linen closet & a small dining area, that currently holds the home's 2nd fridge. The suite has its own heating and cooling. The first floor is completed by the half bath, the laundry room and garage access. Head upstairs to find 3 more bedrooms, all nicely sized, including the primary bedroom and full bath. Other features include an extra storage room in the garage, pull-down attic stairs, 2 electrical boxes (one for the main house and one for the in-law suite)
Interior Details
1680
4
2.5
Has Heating:
Yes
Heating Type:
Heat Pump
Has Cooling:
Yes
Cooling Type:
Central
Has Fuel:
No
Fuel Type:
N/A
Has Basement:
No
Basement Type:
N/A
Has Flooring:
No
Flooring Type:
Carpet
Has Fireplace:
Yes
Fireplace Type:
N/A
Property Details
11326
No
Yes
Type:
Garage, Attached
Location:
N/A
Status:
N/A
Number of Spaces:
2
N/A
N/A
N/A
N/A
N/A
N/A
N/A
Construction Details
Colonial
Aluminum/vinyl
N/A
Gable
Asphalt
Tax History
Year
Amount
Land
Improvement
Percent Change
Assessment
2020
$3,239
$12,200
$67,900
--%
$80,100
2019
$2,872
$12,200
$67,900
--%
$80,100
2017
$2,712
$12,200
$67,900
--%
$80,100
2017
$2,712
$12,200
$67,900
--%
$80,100
2016
$2,691
$12,200
$67,900
--%
$80,100
2014
$2,462
$12,200
$67,900
--%
$80,100
2013
$2,370
$12,200
$67,900
--%
$80,100
2012
$2,326
$12,200
$67,900
--%
$80,100

Average Home Price in 19701
Nearby Properties
Zip Code
Price
Bed
Bath
Sqft
Lot
Sold Date
$406,067
$406,067
2 Beds
2.5 Baths
1,706 Sqft
7,841 Lot (sqft)
Sold 08/20/2026
$367,622
$367,622
2 Beds
2.5 Baths
1,706 Sqft
5,227 Lot (sqft)
Sold 05/22/2026
$485,000
$485,000
3 Beds
2 Baths
1,620 Sqft
22,216 Lot (sqft)
Sold 10/13/2026
$472,135
$472,135
4 Beds
2.5 Baths
1,680 Sqft
11,326 Lot (sqft)
Sold 10/27/2026
$429,000
$429,000
4 Beds
2 Baths
1,844 Sqft
24,829 Lot (sqft)
Sold 10/26/2026
$384,893
$384,893
2 Beds
2.5 Baths
1,676 Sqft
6,970 Lot (sqft)
Sold 10/27/2026
$403,346
$403,346
4 Beds
2.5 Baths
1,896 Sqft
11,326 Lot (sqft)
Sold 10/26/2026