
Member Features
Find Real Estate Bargain!
Full foreclosure details
Home value, equity and ownership info
Find homes priced below market
Get full access with a FREE Account
Already a member?
$435,000
Listing Price4beds
4baths
2,480sqft
9,690sqft lot
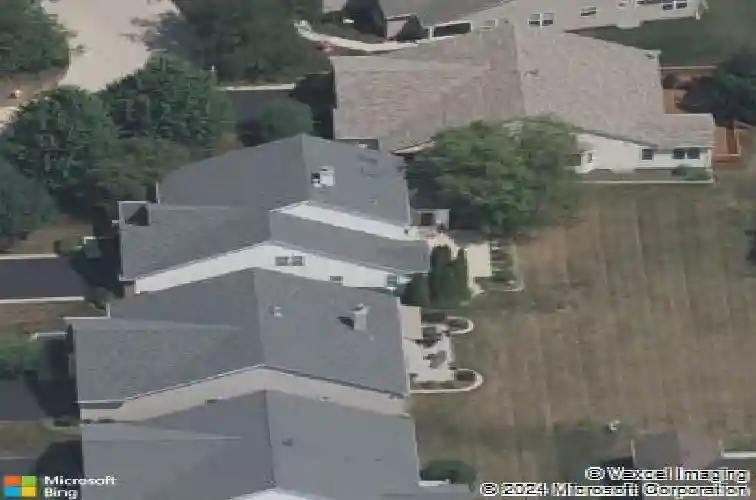
16415 Grandwood Lake Dr, Crest Hill, IL 60403
Member Features
Find Real Estate Bargain!
Full foreclosure details
Home value, equity and ownership info
Find homes priced below market
Get full access with a FREE Account
Already a member?
For Sale
Off Market
Home type
Price / sqft
Year built
Home Details
Welcome to the largest model available in Carillon Lakes 55+ community- this beautifully maintained Sun Valley model! Tucked away on a quiet cul-de-sac, this home offers both comfort and convenience with over 2,500 sq. ft. of living space plus a finished basement. Inside, soaring vaulted ceilings in the living and dining rooms create an open, airy feel. The kitchen is designed for both style and function with white cabinetry, hardwood floors, and newer (2022) stainless steel appliances. A breakfast nook, cozy family room with fireplace, and bright sunroom flow seamlessly together, perfect for gathering or relaxing. French doors open to the sunroom and out to your private patio. The first-floor primary suite makes everyday living simple, featuring a spa-like bath with double vanity, soaking tub, and separate shower, plus a walk-in closet and additional wall closets. Upstairs, the loft with skylights provides flexible space along with two additional bedrooms and a full bath.The finished basement expands your options with a fourth bedroom, full bath, recreation space, and plenty of storage-including a designated unfinished storage room. Recent updates include: 2024 windows in family room and master bedroom, 2022 stainless steel kitchen appliances, 2021 Maytag washer and dryer, 2020 roof, 2020 carpet, 2025 ejector pump. This home is equipped with recessed lighting throughout as well as a whole home speaker system. In this guarded, gated community, youll enjoy resort-style ameniti
Interior Details
2480
4
4
Has Heating:
No
Heating Type:
N/A
Has Cooling:
Yes
Cooling Type:
Central
Has Fuel:
No
Fuel Type:
N/A
Has Basement:
No
Basement Type:
N/A
Has Flooring:
No
Flooring Type:
N/A
Has Fireplace:
Yes
Fireplace Type:
N/A
Property Details
9690
No
No
Type:
Garage, Attached
Location:
N/A
Status:
N/A
Number of Spaces:
0
N/A
N/A
N/A
N/A
N/A
N/A
N/A
Construction Details
N/A
N/A
N/A
N/A
N/A
Tax History
Year
Amount
Land
Improvement
Percent Change
Assessment
2019
$8,676
$22,093
$87,773
--%
$109,866
2018
$8,012
$21,243
$84,397
--%
$105,640
2017
$8,073
$20,054
$79,672
--%
$99,726
2016
$7,724
$18,795
$74,669
--%
$93,464
2015
$7,378
$17,532
$69,653
--%
$87,185
2013
$7,999
$17,021
$77,671
--%
$94,692
2012
$7,643
$17,547
$80,073
--%
$97,620
2011
$7,490
$18,868
$86,100
--%
$104,968

Average Home Price in 60403
Nearby Properties
Zip Code
Price
Bed
Bath
Sqft
Lot
Sold Date
$429,955
-- Beds
2.5 Baths
2,480 Sqft
8,487 Lot (sqft)
Sold 07/15/2026
$435,000
4 Beds
4 Baths
2,480 Sqft
9,690 Lot (sqft)
Sold 10/18/2026
$366,328
-- Beds
2 Baths
2,806 Sqft
9,149 Lot (sqft)
Sold 10/13/2026
$415,000
-- Beds
2.5 Baths
2,480 Sqft
8,531 Lot (sqft)
Sold 10/13/2026
$389,193
-- Beds
2.5 Baths
2,480 Sqft
6,689 Lot (sqft)
Sold 10/13/2026




