Member Features
Find Real Estate Bargain!
Full foreclosure details
Home value, equity and ownership info
Find homes priced below market
Get full access with a FREE Account
Already a member?
$975,900
Listing Price3beds
1baths
2,090sqft
5,000sqft lot
5604 Grandville Ave, Longmont, CO 80503
Member Features
Find Real Estate Bargain!
Full foreclosure details
Home value, equity and ownership info
Find homes priced below market
Get full access with a FREE Account
Already a member?
For Sale
Off Market
Home type
Price / sqft
Year built
Home Details
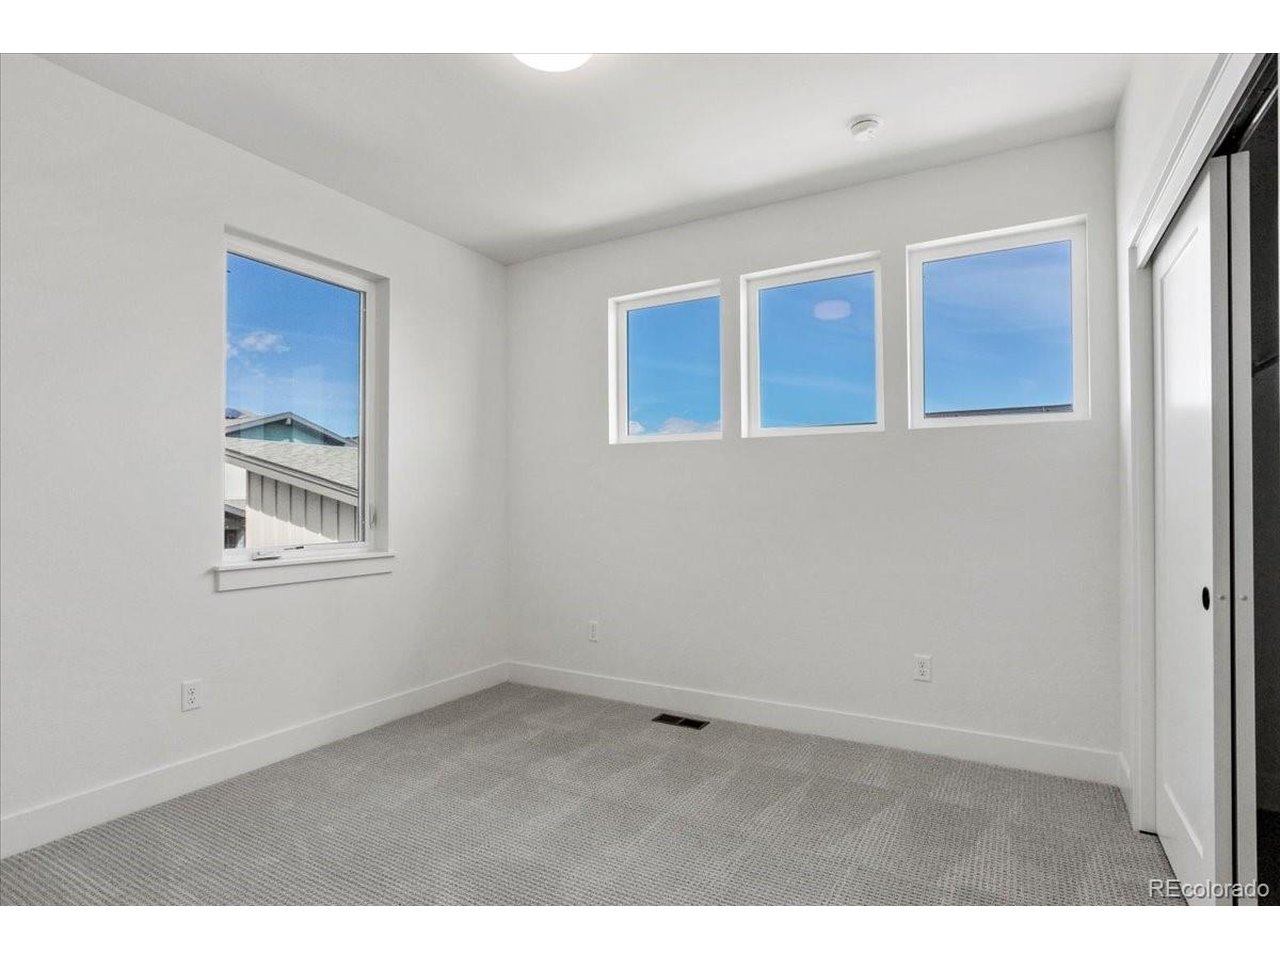
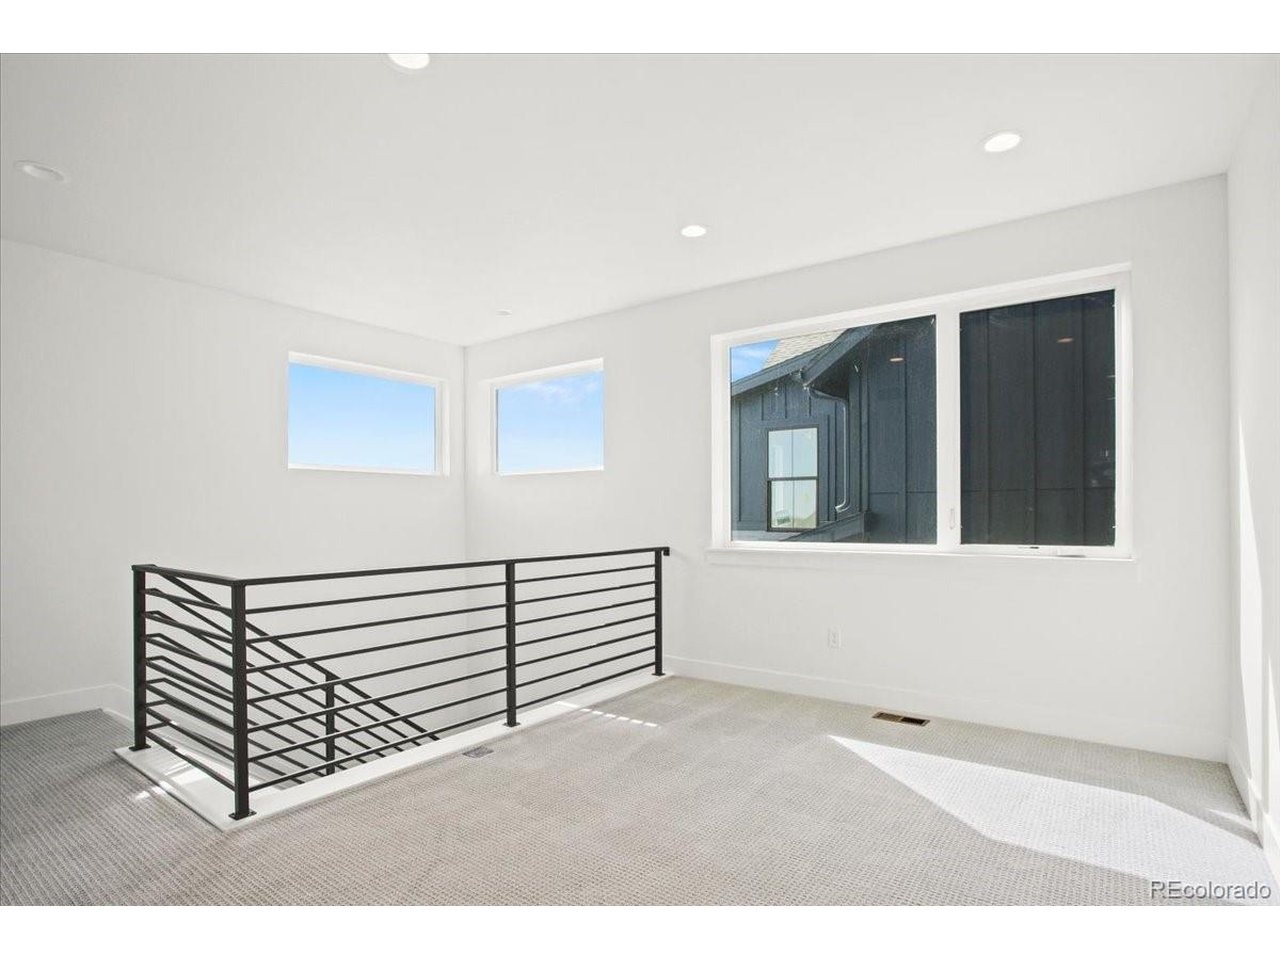
Public RemarksnThis Concerto plan is beautifully designed, well organized, efficient, and great to look at. Step into the open living and kitchen areas anchored by a rectangular island and a roomy patio to make a Saturday night dinner with friends something special. Now or down the road, finish the lower level for additional living space and extra bedrooms. Find your solace in the master suite with walk-in closet and five-piece bath with dual-sink solid surface vanity, and convenient access to the laundry room. This oversized garage gives plenty of room for the extra toys! Feel good about where you live. At West Grange our beautiful, energy-smart single-family homes, are set amidst a backdrop of incredible mountain views. Close to parks, trails, K-12 schools, and adjacent to hundreds of acres of Boulder County open space. Scenic views stretch from Long's Peak to the Flatirons and beyond. Over 125 acres of exuberant community located just 20 minutes northeast of Boulder at 75th Street & Nelson Rd.
Interior Details
2090
3
1
Has Heating:
Yes
Heating Type:
Forced Air With Air Conditioning
Has Cooling:
Yes
Cooling Type:
Central
Has Fuel:
No
Fuel Type:
N/A
Has Basement:
No
Basement Type:
N/A
Has Flooring:
No
Flooring Type:
N/A
Has Fireplace:
Yes
Fireplace Type:
N/A
Property Details
5000
No
No
Type:
Garage, Attached
Location:
N/A
Status:
N/A
Number of Spaces:
0
N/A
N/A
N/A
N/A
N/A
N/A
N/A
Construction Details
N/A
Wood Shingle
N/A
N/A
Asphalt
Tax History
Year
Amount
Land
Improvement
Percent Change
Assessment

Average Home Price in 80503
Nearby Properties
Zip Code
Price
Bed
Bath
Sqft
Lot
Sold Date
$613,504
$613,504
4 Beds
3.25 Baths
2,303 Sqft
1,748 Lot (sqft)
Sold 08/03/2026
$525,000
4 Beds
3.5 Baths
2,303 Sqft
1,502 Lot (sqft)
Sold 07/22/2026
$1,097,524
$1,097,524
3 Beds
2.5 Baths
1,900 Sqft
5,628 Lot (sqft)
Sold 07/09/2026
$1,149,715
$1,149,715
3 Beds
2.25 Baths
1,938 Sqft
5,425 Lot (sqft)
Sold 06/02/2026
$874,900
4 Beds
2.75 Baths
2,193 Sqft
4,727 Lot (sqft)
Sold 03/22/2026
$1,024,900
$1,024,900
3 Beds
2 Baths
1,968 Sqft
5,000 Lot (sqft)
Sold 11/15/2025
$958,000
3 Beds
3 Baths
2,090 Sqft
4,896 Lot (sqft)
Sold 09/29/2026
$1,035,386
$1,035,386
3 Beds
3 Baths
2,094 Sqft
5,000 Lot (sqft)
Sold 09/29/2026
$975,900
3 Beds
1 Baths
2,090 Sqft
5,000 Lot (sqft)
Sold 03/29/2026