Member Features
Find Real Estate Bargain!
Full foreclosure details
Home value, equity and ownership info
Find homes priced below market
Get full access with a FREE Account
Already a member?
$936,000
Listing Price3beds
3baths
5,283sqft
16,553sqft lot
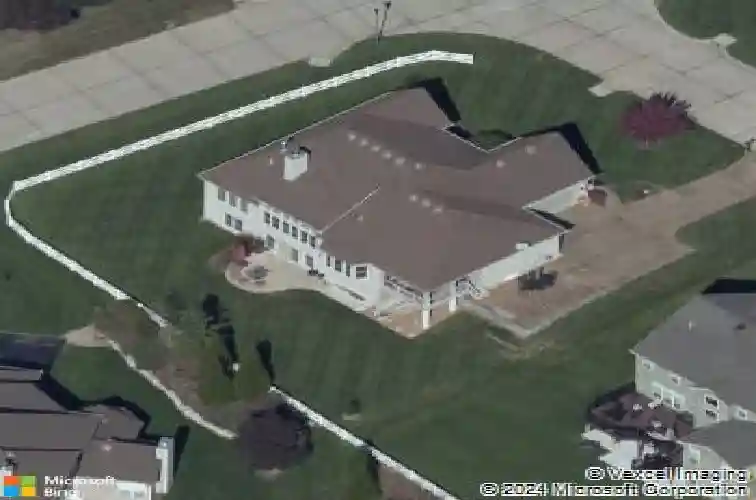
9803 Grandview Lake Ct, Saint Louis, MO 63127
Member Features
Find Real Estate Bargain!
Full foreclosure details
Home value, equity and ownership info
Find homes priced below market
Get full access with a FREE Account
Already a member?
For Sale
Home type
Price / sqft
Year built
Home Details
Welcome to your dream home in the highly sought-after Sunset Hills featuring 3 bedrooms & 3 full baths, located in the prestigious Lindbergh School District! This stunning luxury ranch boasts a breathtaking wall of windows flooding the living room with natural light and an open floor plan that flows seamlessly into a sophisticated dining room featuring a custom butlers pantry, perfect for entertaining. The luxury chefs kitchen is complete with high-end stainless-steel appliances, 42 cabinetry, granite countertops and a spacious breakfast room. The expansive primary suite is a true retreat, with coffered ceilings, a massive walk-in closet, and ensuite bath featuring dual vanities, a soaking tub, and a separate shower. The main level offers ultimate convenience with laundry room off an impressive 3-car garage (oversized 2 car garage bay plus a single bay). Enjoy outdoor living year-round with a covered deck just off the breakfast room, complete with an outdoor kitchen and a large stamped patio overlooking the level backyard. The finished walk-out lower level offers over-the-top entertaining space with a large family room, rec area, wet bar, a private 3rd bedroom with walk-in closet, and a full bath. Over 4,000 sq. ft. of total living space, this home blends comfort, elegance, and function in a location youll love!
Interior Details
5283
3
3
Has Heating:
Yes
Heating Type:
Yes
Has Cooling:
Yes
Cooling Type:
Central
Has Fuel:
Yes
Fuel Type:
Electric
Has Basement:
No
Basement Type:
Full
Has Flooring:
No
Flooring Type:
N/A
Has Fireplace:
Yes
Fireplace Type:
N/A
Property Details
16553
Yes
Yes
Type:
Garage, Attached
Location:
N/A
Status:
N/A
Number of Spaces:
1
No
No
No
No
Yes
No
No
Construction Details
Ranch
Aluminum/vinyl
N/A
N/A
N/A
Tax History
Year
Amount
Land
Improvement
Percent Change
Assessment
2020
$9,298
$17,560
$104,060
--%
$121,620
2019
$9,274
$17,560
$104,060
--%
$121,620
2018
$9,262
$11,760
$101,800
--%
$113,560
2017
$9,163
$11,760
$101,800
--%
$113,560
2016
$8,148
$17,560
$83,490
--%
$101,050
2014
$7,275
$42,310
$47,840
--%
$90,150
2013
$6,751
$42,310
$47,840
--%
$90,150
2012
$8,643
$40,280
$83,220
--%
$123,500

Average Home Price in 63127
Nearby Properties
Zip Code
Price
Bed
Bath
Sqft
Lot
Sold Date
$1,117,372
$1,117,372
4 Beds
3.5 Baths
4,708 Sqft
15,682 Lot (sqft)
Sold 10/13/2026
$936,000
3 Beds
3 Baths
5,283 Sqft
16,553 Lot (sqft)
Sold 10/13/2026