
Member Features
Find Real Estate Bargain!
Full foreclosure details
Home value, equity and ownership info
Find homes priced below market
Get full access with a FREE Account
Already a member?
$545,000
Listing Price5beds
4baths
3,453sqft
63,598sqft lot
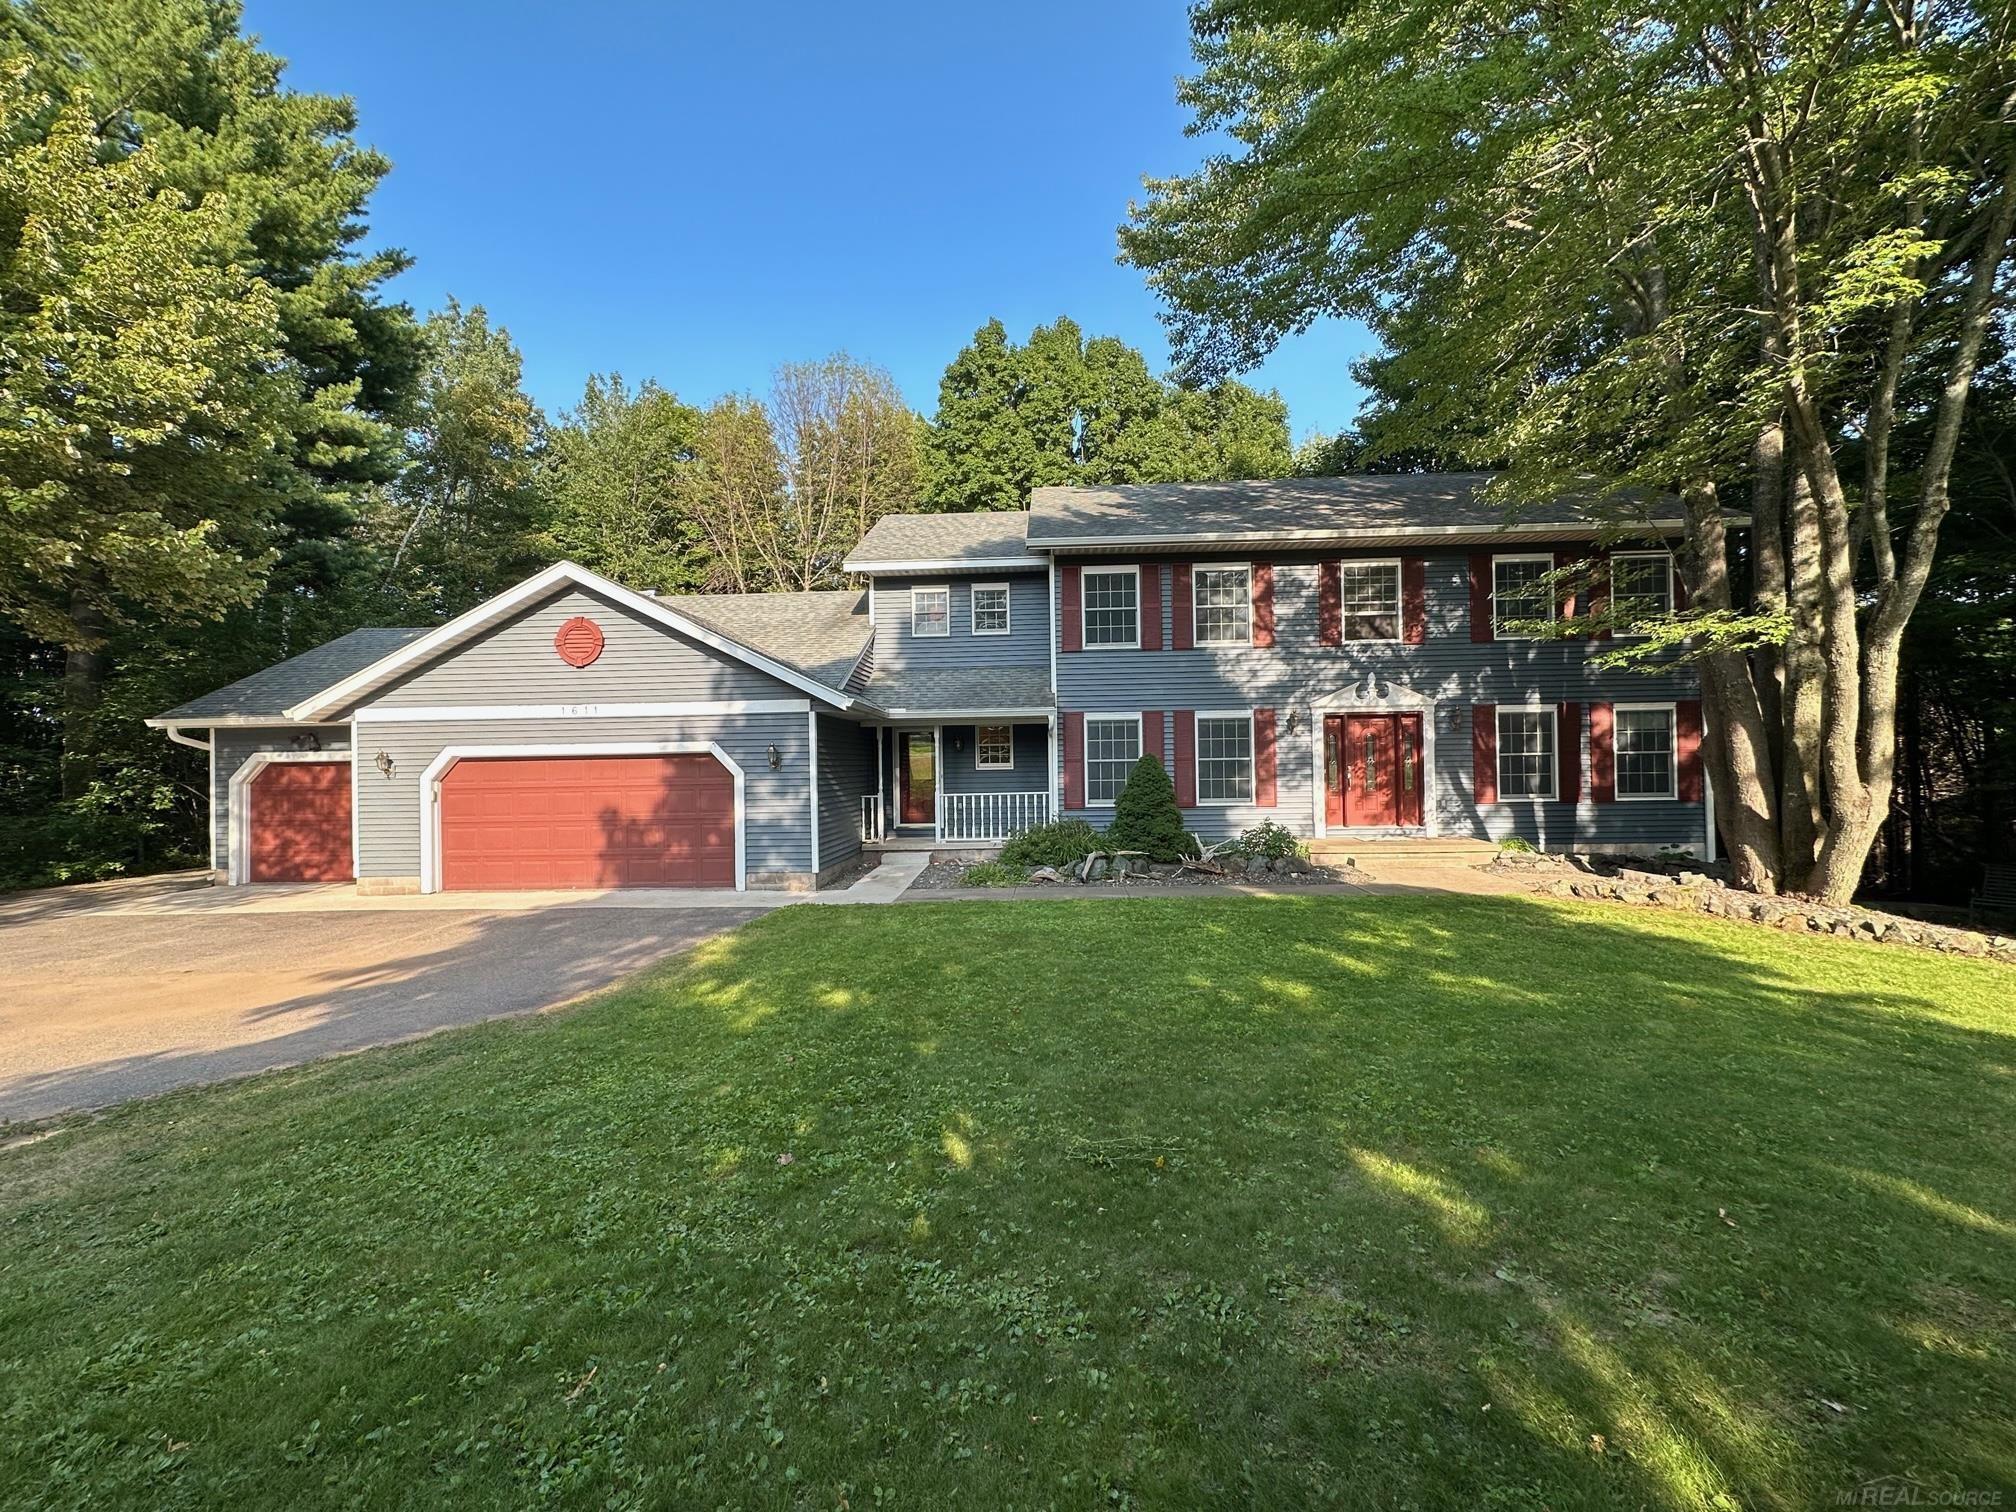
1611 Grandview Dr, Marquette, MI 49855
Member Features
Find Real Estate Bargain!
Full foreclosure details
Home value, equity and ownership info
Find homes priced below market
Get full access with a FREE Account
Already a member?
For Sale
Off Market
Home type
Price / sqft
Year built
Home Details
What a great home in the City of Marquette. If you need a some extra space to spread out, a beautiful wooded lot, within walking distance of schools...check this place out! The main level has much to offer. There's a large entry and foyer, a living room with a fireplace, both a large dining area off the kitchen and a formal dining room, the kitchen is big with lots of storage and a pantry, a half bath, and a den and private office offering a great space to work from home. There's also a 3 Season Room with direct access to the back patio and the rear decks with a hot tub. Upstairs there are five bedrooms, a full bath, and the primary bedroom suite has a jetted tub, a separate shower, double sinks and double walk-in closets. The basement is awesome too! Downstairs the main Rec Room is 30'x15' with an adjoining area used for a pool table that is 13'x16', an additional 12'x13' room with egress window that resembles a 6th bedroom, a bathroom with a sauna and shower and an unfinished 23'x15' storage area with lots of shelves. There's also direct access to the rear decks where you'll find the hot tub. This home also offers an attached 3 car garage! The lot is well wooded and quite private for a city setting. Make your appointment today!
Interior Details
3453
5
4
Has Heating:
Yes
Heating Type:
Hot Water
Has Cooling:
No
Cooling Type:
N/A
Has Fuel:
No
Fuel Type:
N/A
Has Basement:
No
Basement Type:
Basement (unspecified)
Has Flooring:
No
Flooring Type:
N/A
Has Fireplace:
Yes
Fireplace Type:
N/A
Property Details
63598
Yes
No
Type:
N/A
Location:
N/A
Status:
N/A
Number of Spaces:
N/A
N/A
N/A
N/A
N/A
N/A
N/A
N/A
Construction Details
N/A
N/A
N/A
N/A
N/A
Tax History
Year
Amount
Land
Improvement
Percent Change
Assessment
2020
$7,533
$0
$0
--%
$229,200
2018
$7,190
$0
$0
--%
$205,800
2018
$7,190
$0
$0
--%
$205,300
2016
$-1
$0
$0
--%
$205,000
-1
$-1
$0
$0
--%
$199,400

Average Home Price in 49855
Nearby Properties
Zip Code
Price
Bed
Bath
Sqft
Lot
Sold Date
$545,000
5 Beds
4 Baths
3,453 Sqft
63,598 Lot (sqft)
Sold 09/29/2026




