Member Features
Find Real Estate Bargain!
Full foreclosure details
Home value, equity and ownership info
Find homes priced below market
Get full access with a FREE Account
Already a member?
$971,266
Listing Price4beds
2.5baths
3,617sqft
28,410sqft lot
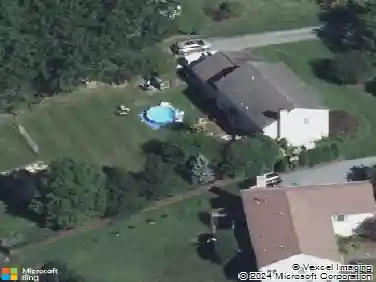
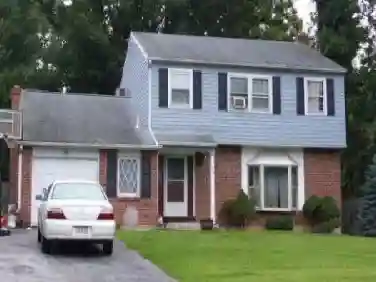
913 Grandview Dr, Exton, PA 19341
Member Features
Find Real Estate Bargain!
Full foreclosure details
Home value, equity and ownership info
Find homes priced below market
Get full access with a FREE Account
Already a member?
For Sale
Off Market
Home type
Price / sqft
Year built
Home Details
Offered for the first time by its original owners, welcome home to this beautifully refreshed four-bedroom, two-and-a-half bath home that blends timeless design with modern updates. A dramatic two-story foyer welcomes you in, setting the tone for the light-filled interior, while the soaring two-story family room creates an inviting space for everyday living and entertaining. Throughout the home, the flooring has been updated. The hardwood has been refinished, the carpeting replaced, and the entire home repainted, creating a clean, move-in-ready feel. There is even new flooring in the laundry room, conveniently located on the first level. Step outside to enjoy a new deck - perfect for relaxing mornings or hosting gatherings. Heading upstairs via the split front-and-back staircase, the updated primary bath has been transformed into a serene retreat with stylish finishes. With generous living spaces, updates throughout, and a layout that includes a first-floor den/office, this home is ready for its next chapter. You will only need to move in. All room sizes are approximate, and all info, though believed to be correct, should be independently verified. Professional photos to follow.
Interior Details
3617
4
2.5
Has Heating:
Yes
Heating Type:
Forced Air With Air Conditioning
Has Cooling:
Yes
Cooling Type:
Central
Has Fuel:
Yes
Fuel Type:
Gas
Has Basement:
No
Basement Type:
Finished
Has Flooring:
No
Flooring Type:
N/A
Has Fireplace:
Yes
Fireplace Type:
N/A
Property Details
28410
Yes
Yes
Type:
Garage, Attached
Location:
N/A
Status:
N/A
Number of Spaces:
2
N/A
N/A
N/A
N/A
N/A
N/A
N/A
Construction Details
Traditional/old
Aluminum/vinyl
N/A
N/A
N/A
Tax History
Year
Amount
Land
Improvement
Percent Change
Assessment
2020
$8,732
$62,420
$264,080
--%
$326,500
2019
$8,606
$62,420
$264,080
--%
$326,500
2018
$8,414
$62,420
$264,080
--%
$326,500
2017
$8,223
$62,420
$264,080
--%
$326,500
2016
$7,866
$62,420
$264,080
--%
$326,500
2014
$7,689
$62,420
$264,080
--%
$326,500
2012
$7,485
$62,420
$264,080
--%
$326,500

Average Home Price in 19341
Nearby Properties
Zip Code
Price
Bed
Bath
Sqft
Lot
Sold Date
$971,266
$971,266
4 Beds
2.5 Baths
3,617 Sqft
28,410 Lot (sqft)
Sold 10/27/2026
$725,000
$725,000
4 Beds
3 Baths
3,918 Sqft
42,435 Lot (sqft)
Sold 10/12/2026
$950,000
$950,000
5 Beds
4 Baths
3,238 Sqft
43,560 Lot (sqft)
Sold 10/26/2026