Member Features
Find Real Estate Bargain!
Full foreclosure details
Home value, equity and ownership info
Find homes priced below market
Get full access with a FREE Account
Already a member?
$752,561
Listing Price--beds
3.5baths
3,722sqft
60,273sqft lot
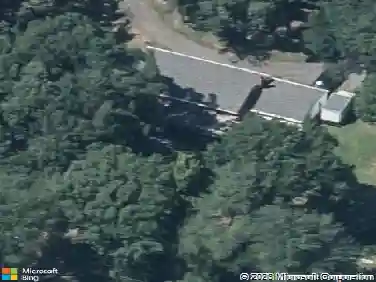
7810 Grandison Way, Severn, MD 21144
Member Features
Find Real Estate Bargain!
Full foreclosure details
Home value, equity and ownership info
Find homes priced below market
Get full access with a FREE Account
Already a member?
For Sale
Home type
Price / sqft
Year built
Home Details
Welcome to 7810 Grandison Way, a spacious and well-appointed single-family home located in the intimate community of Grandison Purchase! This deceptively large home offers over 3,600 square feet of finished living space with 4 bedrooms and 3.5 bathrooms.nUpstairs there are four spacious bedrooms, with a full hallway bathroom and large linen closet. The primary bedroom suite features two walk-in closets, a creation of Closets by Design, a ceiling fan, and an en suite bathroom. There is an additional walk-in closet in one of the three remaining bedrooms. The main level boasts hardwood floors throughout the sitting room/office; dining room and family room which also has a cozy floor to ceiling brick wood burning fireplace. Crown molding and chair rails adorn the main level rooms. The open kitchen boasts an ample center island with room for additional seating at the island and abundant cabinet/storage space including a pantry and updated stainless steel appliances. A convenient half bath on the main floor and a mudroom/laundry room located off the garage adds everyday functionality. Step outside from the kitchen to enjoy the peaceful surroundings from the rear deck, which offers a private outdoor space. The massive, finished, walk-out basement adds tremendous value, offering a large recreation area, and two additional rooms that can be used as a bedroom, hobby shop or office. There is also another full bathroom in the basement which is perfect for guests or multi-generational liv
Interior Details
3722
N/A
3.5
Has Heating:
Yes
Heating Type:
Heat Pump
Has Cooling:
Yes
Cooling Type:
Central
Has Fuel:
No
Fuel Type:
N/A
Has Basement:
No
Basement Type:
Finished
Has Flooring:
No
Flooring Type:
N/A
Has Fireplace:
Yes
Fireplace Type:
N/A
Property Details
60273
Yes
Yes
Type:
Garage, Attached
Location:
N/A
Status:
N/A
Number of Spaces:
2
N/A
N/A
N/A
N/A
N/A
N/A
N/A
Construction Details
Conventional
Siding (not Specified)
N/A
N/A
Composition Shingle
Tax History
Year
Amount
Land
Improvement
Percent Change
Assessment
2021
$5,931
$173,000
$357,000
--%
$530,000
2020
$6,219
$173,000
$384,000
--%
$557,000
2019
$5,678
$0
$0
--%
$522,233
2018
$5,350
$0
$0
--%
$487,467
2017
$5,032
$173,000
$279,700
--%
$452,700
2015
$4,030
$173,000
$279,700
--%
$452,700
2014
$3,981
$130,000
$328,700
--%
$458,700
2012
$3,840
$0
$0
--%
$458,700

Average Home Price in 21144
Nearby Properties
Zip Code
Price
Bed
Bath
Sqft
Lot
Sold Date
$763,319
$763,319
-- Beds
3.5 Baths
3,585 Sqft
48,787 Lot (sqft)
Sold 10/22/2026
$752,561
$752,561
-- Beds
3.5 Baths
3,722 Sqft
60,273 Lot (sqft)
Sold 10/18/2026