Member Features
Find Real Estate Bargain!
Full foreclosure details
Home value, equity and ownership info
Find homes priced below market
Get full access with a FREE Account
Already a member?
$461,398
Listing Price4beds
2.5baths
3,165sqft
11,160sqft lot
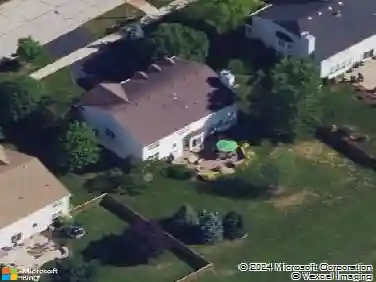
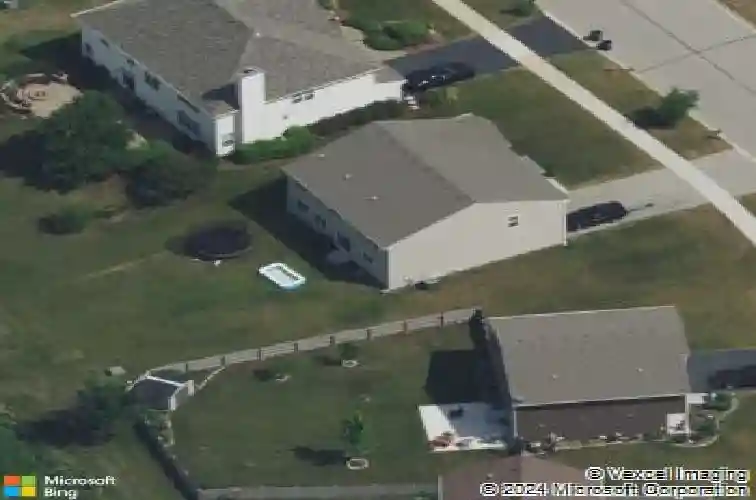
2951 Grande Trl, Yorkville, IL 60560
Member Features
Find Real Estate Bargain!
Full foreclosure details
Home value, equity and ownership info
Find homes priced below market
Get full access with a FREE Account
Already a member?
For Sale
Home type
Price / sqft
Year built
Home Details
DAZZLING & DELIGHTFUL...INSIDE AND OUT! OVER 3100 SQ FT OF AMAZING LIVING SPACE FEATURING 4 BEDROOMS, 2.5 BATHS W/ IMPRESSIVE FLEX/ LOFT - ALL SITUATED ON GORGEOUS PREMIUM LOT WITH NO NEIGHBORS BEHIND AND BREATHTAKING VIEWS! 1ST TIME ON THE MARKET THIS WESTON FLOORPLAN OFFERS THE SPACE FOR EASY DAILY LIVING AND FANTASTIC ENTERTAINING SPACE TOO! OPEN CONCEPT FLOORPLAN WITH A KNOCK-OUT GOURMET KITCHEN FEATURING ELEGANT CABINETRY, HIGH END SS APPLIANCES, CENTER ISLAND/BREAKFAST BAR, RECESSED LIGHTING AND MORE! FLOWING SEAMLESSLY INTO SPACIOUS & SUN-FILLED FAMILY ROOM, ELEGANT FORMAL DINING AND FORMAL LIVING ROOMS AS WELL - UPSTAIRS FEATURES 21X17 PRIMARY SUITE WITH SPA-LIKE PRIVATE LUXURY BATH - 3 ADDITIONAL GENEROUS BEDROOMS AND FULL HALL BATH - AND PHENOMENAL FLEX 21X26 LOFT SPACE! PLUS BASEMENT OFFERS GREAT STORAGE (AND READY FOR YOUR DESIGN IDEAS!) STEP OUTSIDE TO YOUR OWN PRIVATE OASIS - WITH OVERSIZE PATIO AND STUNNING VIEWS!!! ALL OF THIS AND ONSITE ELEMENTARY SCHOOL, CLUBHOUSE COMMUNITY WITH WALK TRIALS, POOL, PLAYGROUNDS AND MORE - WELCOME HOME TO YOUR HAPPY PLACE!
Interior Details
3165
4
2.5
Has Heating:
Yes
Heating Type:
Central
Has Cooling:
Yes
Cooling Type:
Central
Has Fuel:
No
Fuel Type:
N/A
Has Basement:
No
Basement Type:
N/A
Has Flooring:
No
Flooring Type:
N/A
Has Fireplace:
Yes
Fireplace Type:
N/A
Property Details
11160
No
No
Type:
Garage, Attached
Location:
N/A
Status:
N/A
Number of Spaces:
2
N/A
N/A
N/A
N/A
N/A
N/A
N/A
Construction Details
Bi-level
Aluminum/vinyl
N/A
N/A
Asphalt
Tax History
Year
Amount
Land
Improvement
Percent Change
Assessment
2019
$8,077
$11,318
$74,998
--%
$86,316
2018
$7,910
$11,318
$70,347
--%
$81,665
2017
$7,617
$11,318
$65,561
--%
$76,879
2016
$2,284
$3,316
$19,209
--%
$22,525
2015
$2,008
$94
$0
--%
$94
0
$0
$94
$0
--%
$94
2012
$1,962
$94
$0
--%
$94
2011
$1,807
$97
$0
--%
$97

Average Home Price in 60560
Nearby Properties
Zip Code
Price
Bed
Bath
Sqft
Lot
Sold Date
$461,398
$461,398
4 Beds
2.5 Baths
3,165 Sqft
11,160 Lot (sqft)
Sold 10/18/2026
$420,000
5 Beds
4 Baths
2,814 Sqft
14,309 Lot (sqft)
Sold 10/13/2026
$473,154
4 Beds
2.5 Baths
2,862 Sqft
13,819 Lot (sqft)
Sold 10/18/2026
$463,211
4 Beds
2.5 Baths
2,862 Sqft
14,667 Lot (sqft)
Sold NaN/NaN/NaN
$480,000
4 Beds
2.5 Baths
2,708 Sqft
11,011 Lot (sqft)
Sold 10/13/2026
$445,819
$445,819
3 Beds
2.5 Baths
2,869 Sqft
13,404 Lot (sqft)
Sold 10/18/2026
$556,570
$556,570
4 Beds
2.5 Baths
3,439 Sqft
13,410 Lot (sqft)
Sold 10/13/2026