Member Features
Find Real Estate Bargain!
Full foreclosure details
Home value, equity and ownership info
Find homes priced below market
Get full access with a FREE Account
Already a member?
$389,900
Listing Price3beds
3baths
2,135sqft
11,369sqft lot
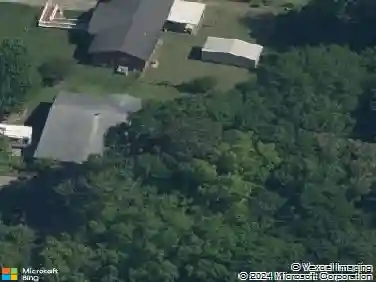
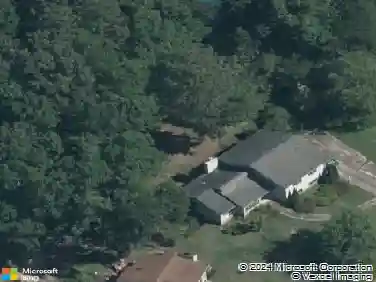
143 Grande Club Dr, Alabaster, AL 35114
Member Features
Find Real Estate Bargain!
Full foreclosure details
Home value, equity and ownership info
Find homes priced below market
Get full access with a FREE Account
Already a member?
For Sale
Off Market
Home type
Price / sqft
Year built
Home Details
Follow the rainbow to locate this beautiful home in the heart of Alabaster in the wonderful Grand View Estates community. Updates galore and possibly not able to name them all seriously! This home offers so so much! Starting on the exterior and working our way inside...updated roof, updated exterior paint, updated exterior windows, updated garage doors too! Inside just as great and maybe even better! Updated carpet, updated interior paint, updated kitchen, updated cabinets, backsplash & countertops! Updated master bath & updated full bath too! Updated light fixtures, countertops, stand alone tub and glass shower in master. Thats not all. Water softner system remains, updated smoke and carbon monoxide detectors. Updated water heater. Home is available for immediate occupancy! Large shaded yard very usable. Covered deck to enjoy every inch of this beautiful home!
Interior Details
2135
3
3
Has Heating:
Yes
Heating Type:
Forced Air With Air Conditioning
Has Cooling:
Yes
Cooling Type:
N/A
Has Fuel:
No
Fuel Type:
N/A
Has Basement:
No
Basement Type:
Basement (unspecified)
Has Flooring:
No
Flooring Type:
Carpet
Has Fireplace:
Yes
Fireplace Type:
N/A
Property Details
11369
No
No
Type:
Garage, Basement
Location:
N/A
Status:
N/A
Number of Spaces:
0
No
Yes
No
No
No
No
No
Construction Details
N/A
Brick
N/A
Gable/hip
Asphalt
Tax History
Year
Amount
Land
Improvement
Percent Change
Assessment
2020
$1,042
$0
$0
--%
$20,060
2019
$1,022
$0
$0
--%
$19,700
2018
$1,046
$0
$0
--%
$20,140
2017
$1,055
$0
$0
--%
$19,540
2016
$1,024
$5,000
$13,980
--%
$18,980
2013
$1,004
$5,000
$13,590
--%
$18,590
2013
$1,004
$5,000
$13,590
--%
$18,590
2012
$981
$5,000
$13,180
--%
$18,180

Average Home Price in 35114
Nearby Properties
Zip Code
Price
Bed
Bath
Sqft
Lot
Sold Date
$378,817
-- Beds
2 Baths
2,036 Sqft
21,780 Lot (sqft)
Sold 06/11/2026
$292,910
-- Beds
3 Baths
2,104 Sqft
10,803 Lot (sqft)
Sold 06/05/2026
$336,124
-- Beds
3 Baths
2,258 Sqft
13,500 Lot (sqft)
Sold 10/26/2026
$351,505
-- Beds
2 Baths
1,868 Sqft
10,800 Lot (sqft)
Sold 10/26/2026
$354,900
4 Beds
3 Baths
2,012 Sqft
8,144 Lot (sqft)
Sold 10/26/2026
$370,665
-- Beds
2.5 Baths
2,186 Sqft
22,944 Lot (sqft)
Sold 10/26/2026
$349,900
3 Beds
3 Baths
2,029 Sqft
15,987 Lot (sqft)
Sold 10/13/2026
$390,228
-- Beds
2.5 Baths
1,962 Sqft
11,108 Lot (sqft)
Sold 10/26/2026
$338,607
-- Beds
2.5 Baths
1,829 Sqft
9,540 Lot (sqft)
Sold 10/26/2026