
Member Features
Find Real Estate Bargain!
Full foreclosure details
Home value, equity and ownership info
Find homes priced below market
Get full access with a FREE Account
Already a member?
$725,000
Listing Price6beds
4baths
4,314sqft
11,761sqft lot
6009 Grand Reunion Dr, Hoschton, GA 30548
Member Features
Find Real Estate Bargain!
Full foreclosure details
Home value, equity and ownership info
Find homes priced below market
Get full access with a FREE Account
Already a member?
For Sale
Off Market
Home type
Price / sqft
Year built
Home Details
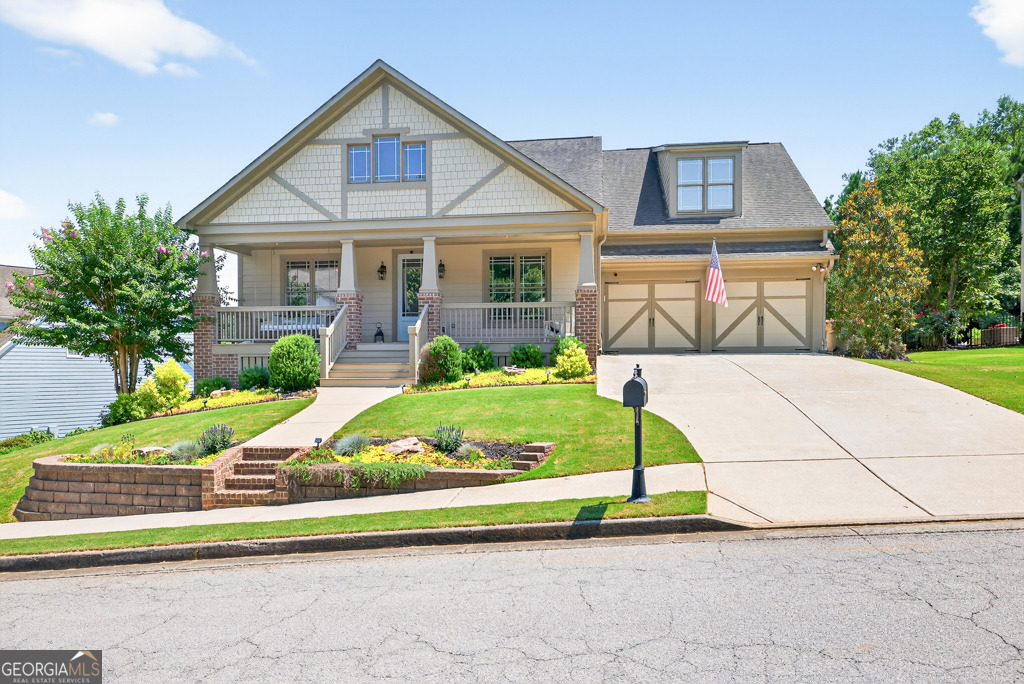
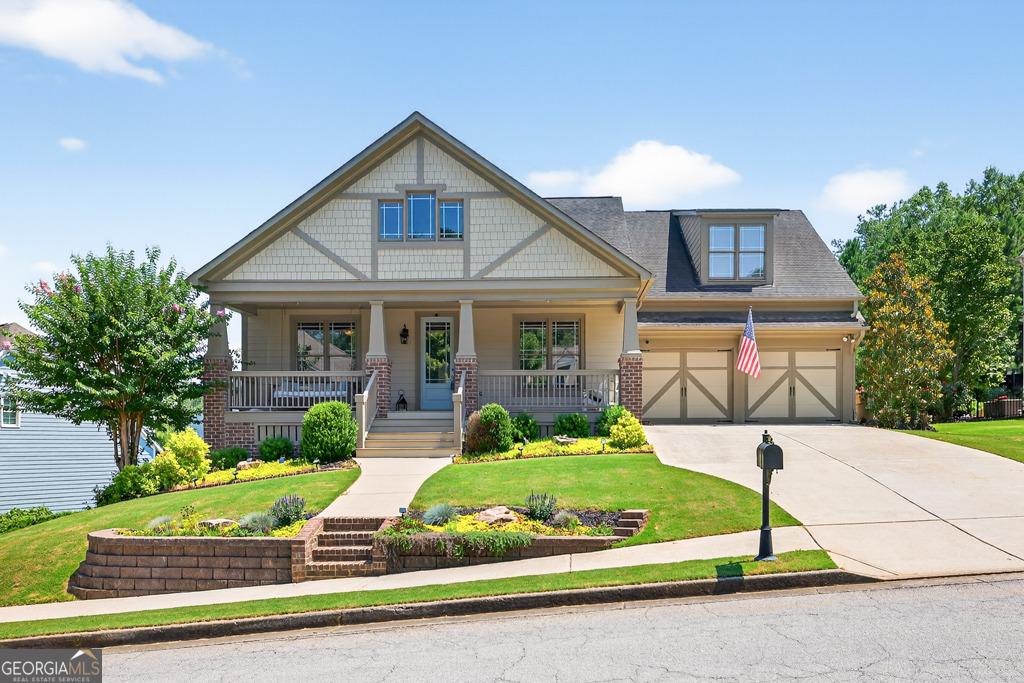
Located within the exclusive Reunion Country Club, this impressive Ranch-style home, situated on a finished basement, boasts the desirable John Wieland "Fredrick" floor plan. The accompanying virtual tour and photographs showcase its exceptional features, which distinguish it from other properties. As a "primary on main" home, it is suitable for both large families and individuals seeking space for hobbies, fitness, or entertainment. Notable features on the main level include granite kitchen countertops, upgraded trim, modern appliances, a gas fireplace, and high ceilings. The fully enclosed sunroom, equipped with a mini-split air conditioner, provides a peaceful retreat for morning coffee and relaxing afternoons. A spacious composite wood deck, overlooking the beautifully landscaped, fenced-in backyard, is accessible from the sunroom. A private covered patio, perfect for a hot tub, is conveniently located beneath the deck and outside the basement door, with wiring already in place. Residents of Reunion Country Club enjoy access to a range of luxurious amenities, including a golf course, multiple pickleball and tennis courts, a playground, a pool with a water slide, a community restaurant, a state-of-the-art gym, multiple parks, and a community center. Easy showing.
Interior Details
4314
6
4
Has Heating:
Yes
Heating Type:
Central
Has Cooling:
Yes
Cooling Type:
Central
Has Fuel:
No
Fuel Type:
N/A
Has Basement:
No
Basement Type:
Finished
Has Flooring:
No
Flooring Type:
Hardwood
Has Fireplace:
Yes
Fireplace Type:
N/A
Property Details
11761
No
No
Type:
N/A
Location:
N/A
Status:
N/A
Number of Spaces:
N/A
No
Yes
No
No
No
No
No
Construction Details
Rustic
Fiber Cement Siding (hardi-board/hardi-plank)
N/A
Gable/hip
Composition Shingle
Tax History
Year
Amount
Land
Improvement
Percent Change
Assessment
2020
$3,560
$23,200
$124,560
--%
$147,760
2019
$3,712
$31,680
$120,400
--%
$152,080
2018
$3,868
$21,120
$113,480
--%
$134,600
2017
$4,010
$21,120
$120,000
--%
$141,120
2016
$3,759
$21,120
$114,280
--%
$135,400
2014
$3,018
$21,120
$115,200
--%
$136,320
2013
$3,086
$19,960
$87,433
--%
$107,393
2011
$3,080
$17,743
$101,571
--%
$119,314

Average Home Price in 30548
Nearby Properties
Zip Code
Price
Bed
Bath
Sqft
Lot
Sold Date
$887,309
8 Beds
6 Baths
4,367 Sqft
39,640 Lot (sqft)
Sold 06/15/2026
$656,914
4 Beds
3.5 Baths
3,708 Sqft
13,939 Lot (sqft)
Sold 10/05/2026
$815,000
4 Beds
2.5 Baths
4,186 Sqft
10,890 Lot (sqft)
Sold 10/06/2026
$600,000
4 Beds
4 Baths
3,928 Sqft
13,939 Lot (sqft)
Sold 09/29/2026
$679,900
5 Beds
3 Baths
4,575 Sqft
13,068 Lot (sqft)
Sold 10/05/2026
$785,000
4 Beds
3.5 Baths
4,325 Sqft
10,019 Lot (sqft)
Sold 10/06/2026
$725,000
6 Beds
4 Baths
4,314 Sqft
11,761 Lot (sqft)
Sold 10/05/2026





