

Member Features
Find Real Estate Bargain!
Full foreclosure details
Home value, equity and ownership info
Find homes priced below market
Get full access with a FREE Account
Already a member?
$480,000
Listing Price4beds
2.5baths
2,341sqft
6,970sqft lot
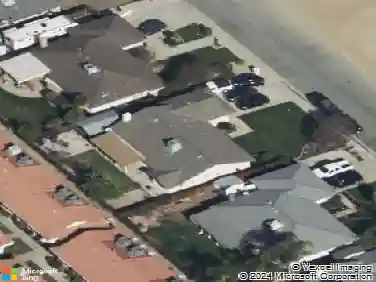
10912 Grand Prairie Dr, Bakersfield, CA 93311
Member Features
Find Real Estate Bargain!
Full foreclosure details
Home value, equity and ownership info
Find homes priced below market
Get full access with a FREE Account
Already a member?
For Sale
Off Market
Home type
Price / sqft
Year built
Home Details
Take a look at this charming two-story 4-bed + office, 2.5-bath home located in a highly sought-after South-West Bakersfield neighborhood, complete with a sparkling inground pool. Stepping inside, youll be welcomed by the inviting great room featuring plush carpet, abundant natural light, and a spacious dining area. The additional family room offers a cozy fireplace and direct access to the back patio. The kitchen provides ample cabinet storage and a generous pantry. The office is conveniently located downstairs, while all bedrooms offer comfortable space and sizeable closets. The indoor utility room adds everyday convenience. Outside, the backyard oasis is ready for relaxation and entertaining, offering a large covered patio, swimming pool, low-maintenance landscaping, and block wall fencing for added privacy. Dont wait, schedule your private showing today!
Interior Details
2341
4
2.5
Has Heating:
Yes
Heating Type:
Forced Air With Air Conditioning
Has Cooling:
Yes
Cooling Type:
Central
Has Fuel:
No
Fuel Type:
N/A
Has Basement:
No
Basement Type:
N/A
Has Flooring:
No
Flooring Type:
N/A
Has Fireplace:
Yes
Fireplace Type:
N/A
Property Details
6970
No
No
Type:
Garage, Attached
Location:
N/A
Status:
N/A
Number of Spaces:
2
No
No
No
No
Yes
No
No
Construction Details
N/A
N/A
N/A
N/A
N/A
Tax History
Year
Amount
Land
Improvement
Percent Change
Assessment
2020
$4,187
$49,394
$236,473
--%
$285,867
2019
$4,093
$48,426
$231,837
--%
$280,263
2018
$3,934
$47,477
$227,293
--%
$274,770
2017
$3,904
$46,547
$222,837
--%
$269,384
2016
$3,696
$45,635
$218,469
--%
$264,104
2014
$3,525
$44,070
$210,975
--%
$255,045
2013
$3,269
$58,000
$172,000
--%
$230,000
2012
$2,884
$50,000
$140,134
--%
$190,134

Average Home Price in 93311
Nearby Properties
Zip Code
Price
Bed
Bath
Sqft
Lot
Sold Date
$407,890
3 Beds
2 Baths
2,023 Sqft
10,019 Lot (sqft)
Sold 10/28/2026
$435,539
4 Beds
2 Baths
2,012 Sqft
9,583 Lot (sqft)
Sold 10/10/2026
$467,007
4 Beds
3 Baths
2,307 Sqft
8,276 Lot (sqft)
Sold 09/17/2026
$443,467
4 Beds
2 Baths
2,043 Sqft
9,148 Lot (sqft)
Sold 08/21/2026
$485,420
4 Beds
3 Baths
2,573 Sqft
6,970 Lot (sqft)
Sold 07/31/2026
$501,378
4 Beds
2 Baths
2,059 Sqft
8,712 Lot (sqft)
Sold 07/15/2026
$544,365
4 Beds
2.5 Baths
2,599 Sqft
9,148 Lot (sqft)
Sold 07/09/2026
$440,470
4 Beds
2 Baths
2,012 Sqft
6,970 Lot (sqft)
Sold 06/29/2026
$503,619
4 Beds
2 Baths
2,059 Sqft
8,712 Lot (sqft)
Sold 06/18/2026
Calculators
Mortgage
Mortgage Calculator
Details for 10912 GRAND PRAIRIE DR
Property Debt
Foreclosure Contact Details
Similar Homes Nearby

Guides for Grand Prairie Dr

This blog post discusses the dynamic real estate trends in Bakersfield, noting fluctuations in property values, sale prices, and activity levels. It also highlights differences in nearby cities, showcasing diverse market conditions shaped by localized factors and broader economic trends.



