
Member Features
Find Real Estate Bargain!
Full foreclosure details
Home value, equity and ownership info
Find homes priced below market
Get full access with a FREE Account
Already a member?
$1,460,000
Listing Price6beds
2baths
4,207sqft
20,604sqft lot
8741 Grand Pass Ct, Las Vegas, NV 89113
Member Features
Find Real Estate Bargain!
Full foreclosure details
Home value, equity and ownership info
Find homes priced below market
Get full access with a FREE Account
Already a member?
For Sale
Off Market
Home type
Price / sqft
Year built
Home Details
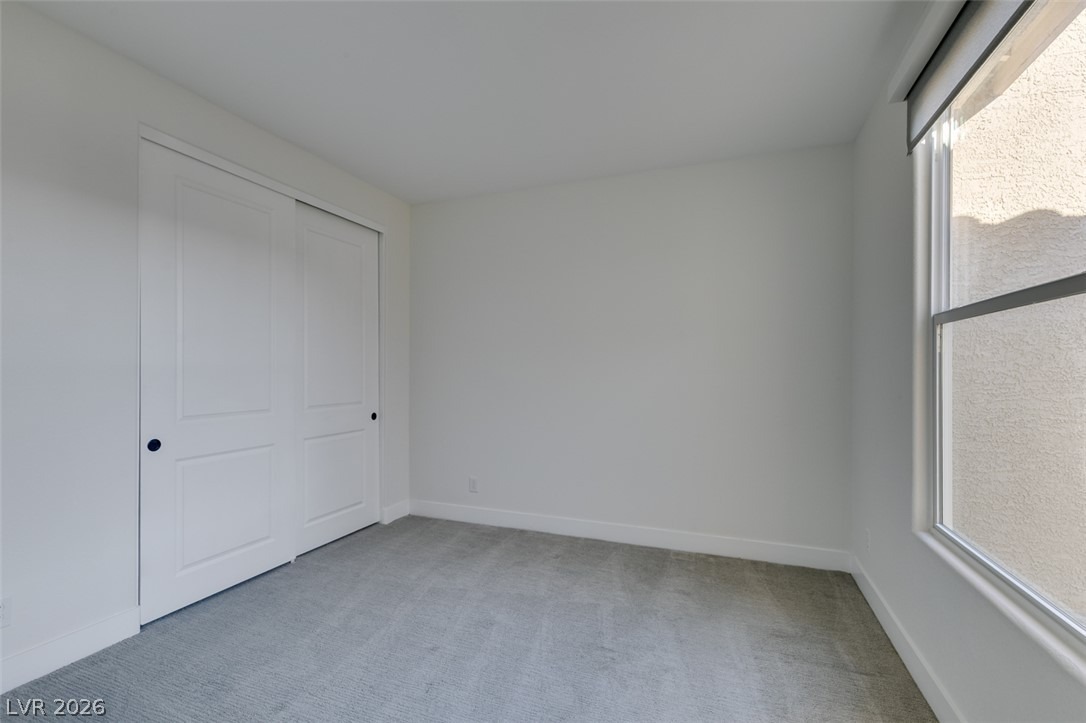
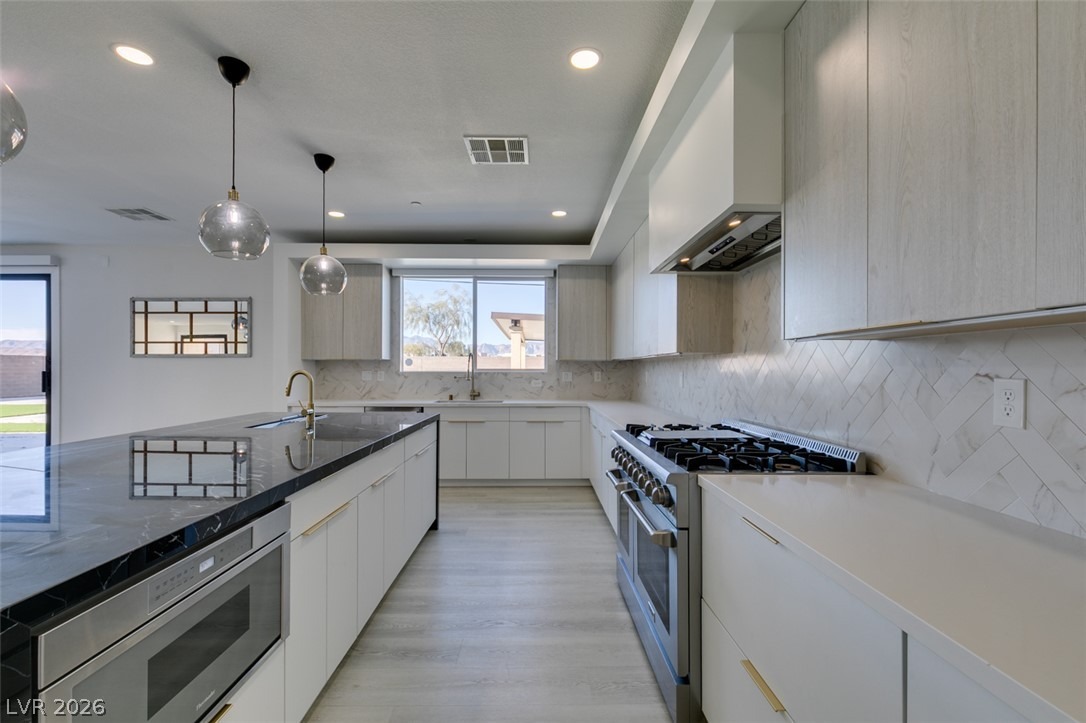
PAID-OFF SOLAR + PRIVATE NEXT GEN SUITE! This highly upgraded single-story home in Southwest Las Vegas offers over 4,200 sq ft, 6 bedrooms & flexible multigenerational living on a nearly half-acre cul-de-sac lot. Extensively renovated with modern finishes, the home features a private Next Gen suite with its own entrance, living area, kitchenette, laundry area, bedroom, walk-in closet & full bath-ideal for extended family, guests, office or additional living space. Brand-new carpet has been installed in all 6 bedrooms. A custom courtyard & upgraded glass pivot entry door open to a spacious, open-concept interior. The kitchen features built-in appliances, custom cabinetry, a hidden walk-in pantry & quartz waterfall island with prep sink. The great room showcases a custom beverage bar, illuminated wine rack display & floor-to-ceiling electric fireplace, while a dramatic 20-foot, four-panel sliding glass door creates seamless indoor-outdoor living. The expansive backyard features travertine hardscaping, a heated pool & spa, covered outdoor kitchen & additional space to relax, entertain or personalize. Additional upgrades include luxury vinyl plank flooring, custom window treatments, modern lighting, laundry room with sink, cabinetry & storage, EV charger & 3-car garage. Custom electric shades in primary bedroom and living room sliding door. Conveniently located near Durango Station, The UnCommons, the 215, dining, shopping, entertainment & everyday conveniences. A move-in-ready S
Interior Details
4207
6
2
Has Heating:
Yes
Heating Type:
Forced Air With Air Conditioning
Has Cooling:
Yes
Cooling Type:
Central
Has Fuel:
No
Fuel Type:
N/A
Has Basement:
No
Basement Type:
N/A
Has Flooring:
No
Flooring Type:
N/A
Has Fireplace:
Yes
Fireplace Type:
N/A
Property Details
20604
No
No
Type:
Garage, Attached
Location:
N/A
Status:
N/A
Number of Spaces:
2
N/A
N/A
N/A
N/A
N/A
N/A
N/A
Construction Details
N/A
Combination
N/A
N/A
Concrete
Tax History
Year
Amount
Land
Improvement
Percent Change
Assessment
2021
$7,166
$61,250
$194,714
--%
$255,964
2020
$1,344
$54,688
$0
--%
$54,688
2019
$1,283
$43,750
$0
--%
$43,750

Average Home Price in 89113
Nearby Properties
Zip Code
Price
Bed
Bath
Sqft
Lot
Sold Date
$907,445
$907,445
4 Beds
3.5 Baths
3,965 Sqft
13,103 Lot (sqft)
Sold 09/01/2026
$1,052,283
$1,052,283
4 Beds
3.5 Baths
3,766 Sqft
16,165 Lot (sqft)
Sold 09/01/2026
$1,506,719
$1,506,719
4 Beds
3.5 Baths
4,025 Sqft
20,081 Lot (sqft)
Sold 09/01/2026
$1,482,127
$1,482,127
5 Beds
4.5 Baths
4,025 Sqft
20,909 Lot (sqft)
Sold 09/01/2026
$1,550,172
$1,550,172
4 Beds
4.5 Baths
3,700 Sqft
20,181 Lot (sqft)
Sold 08/31/2026
$1,406,469
$1,406,469
4 Beds
4 Baths
3,853 Sqft
20,499 Lot (sqft)
Sold 08/14/2026
$1,245,273
$1,245,273
4 Beds
4 Baths
3,853 Sqft
20,478 Lot (sqft)
Sold 08/07/2026
$1,544,194
$1,544,194
4 Beds
4.5 Baths
4,192 Sqft
20,055 Lot (sqft)
Sold 08/06/2026
$1,129,601
$1,129,601
4 Beds
3.5 Baths
3,766 Sqft
12,571 Lot (sqft)
Sold 07/09/2026





