Member Features
Find Real Estate Bargain!
Full foreclosure details
Home value, equity and ownership info
Find homes priced below market
Get full access with a FREE Account
Already a member?
$887,000
Listing Price5beds
2baths
2,857sqft
13,691sqft lot
4586 Grand Lakeside Dr, Palm Harbor, FL 34684
Member Features
Find Real Estate Bargain!
Full foreclosure details
Home value, equity and ownership info
Find homes priced below market
Get full access with a FREE Account
Already a member?
For Sale
Off Market
Home type
Price / sqft
Year built
Home Details

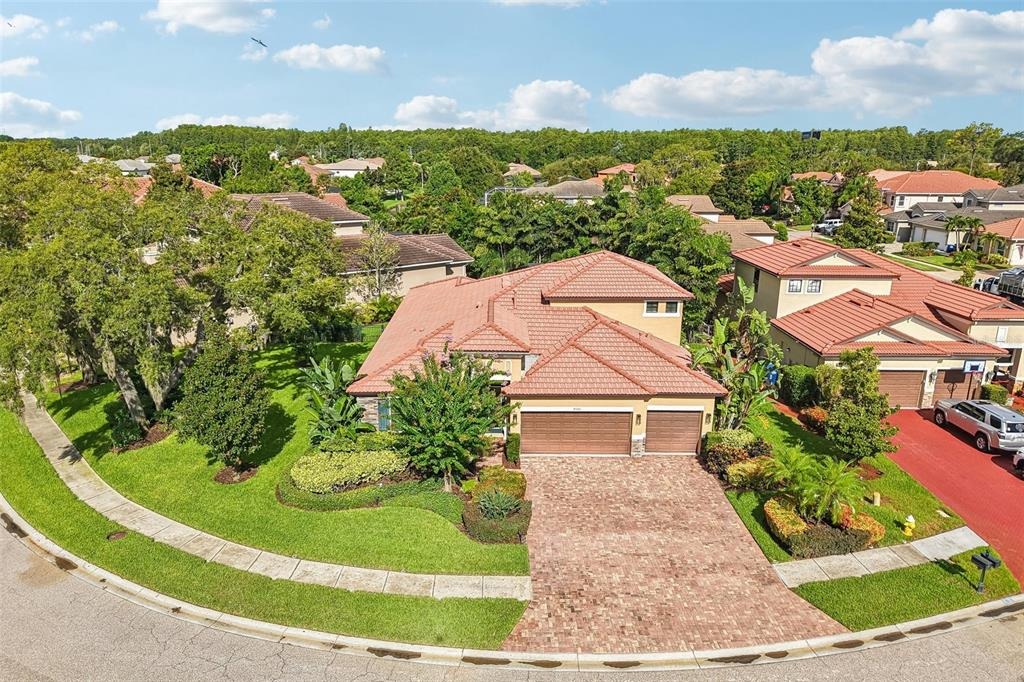
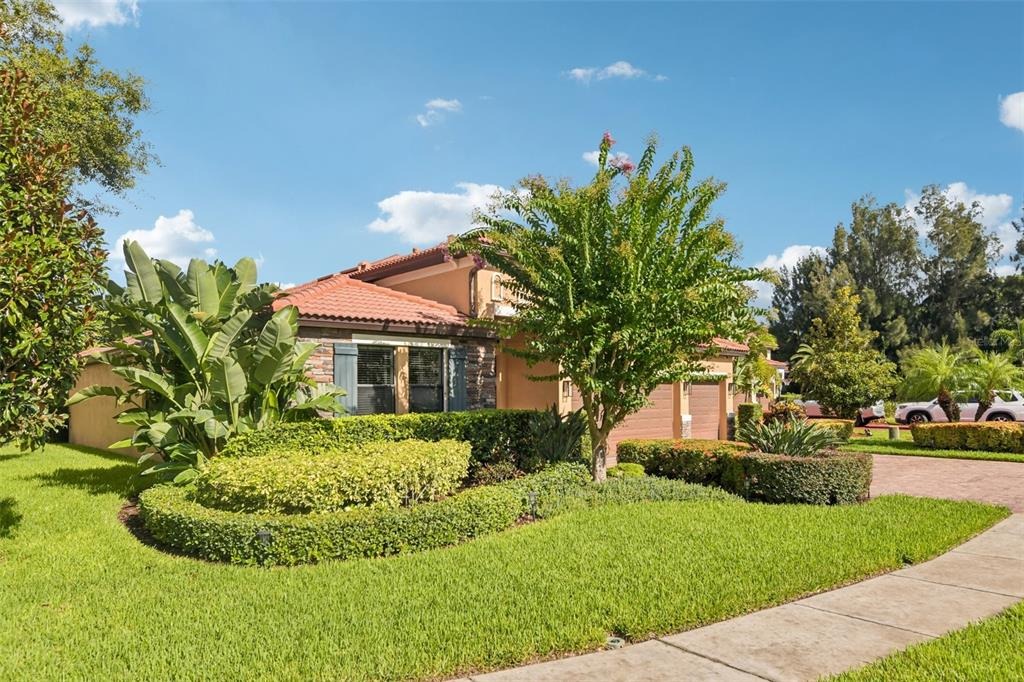
Masterclass in Florida luxury living. This luxury home is nestled on an oversized lot and located in a prime area of Grand Cypress on Lake Tarpon, this upgraded residence delivers effortless resort-style entertaining. Boasting 5 bedrooms, 3 bathrooms, and an oversized 3-car garage, the home shines brighter than a model and is positioned completely out of the flood zone. Boat docks, boat ramp and a private park are just across the street right on the Lake.nKey Property Features & Recent UpgradesnOutdoor Paradise: Step into your private backyard oasis featuring a saltwater pool, new pool heater, and a new screened pool enclosure framed by expansive, newly laid pavers.nCurb Appeal: A new driveway, lawn, and lush landscaping accent the classic tile roof and mature, manicured greenery on this oversized lot. Gourmet Kitchen: The heart of the home features rich granite countertops, premium finishes, and seamless flow into the main living areas-ideal for hosting family and guests..nImmaculate Interiors: Freshly painted, this residence reflects absolute pride of ownership!
Interior Details
2857
5
2
Has Heating:
Yes
Heating Type:
Central
Has Cooling:
Yes
Cooling Type:
Central
Has Fuel:
No
Fuel Type:
N/A
Has Basement:
No
Basement Type:
N/A
Has Flooring:
No
Flooring Type:
Carpet
Has Fireplace:
Yes
Fireplace Type:
N/A
Property Details
13691
No
No
Type:
Garage, Attached
Location:
N/A
Status:
N/A
Number of Spaces:
2
No
Yes
No
No
No
No
No
Construction Details
N/A
Brick
N/A
Gable/hip
Concrete
Tax History
Year
Amount
Land
Improvement
Percent Change
Assessment
2020
$9,516
$127,705
$361,357
--%
$489,062
2019
$6,883
$0
$0
--%
$390,498
2018
$6,799
$0
$0
--%
$383,217
2017
$6,749
$0
$0
--%
$375,335
2016
$6,025
$0
$0
--%
$339,944
2014
$1,566
$0
$0
--%
$75,690
2013
$1,691
$0
$0
--%
$80,824
2012
$1,624
$0
$0
--%
$73,919

Average Home Price in 34684
Nearby Properties
Zip Code
Price
Bed
Bath
Sqft
Lot
Sold Date
$1,000,000
$1,000,000
4 Beds
3 Baths
3,094 Sqft
9,322 Lot (sqft)
Sold 10/06/2026
$685,000
3 Beds
3 Baths
2,755 Sqft
10,485 Lot (sqft)
Sold 09/29/2026
$887,000
5 Beds
2 Baths
2,857 Sqft
13,691 Lot (sqft)
Sold 09/29/2026
$815,000
4 Beds
4 Baths
3,153 Sqft
14,762 Lot (sqft)
Sold 10/06/2026
$1,099,900
$1,099,900
4 Beds
3 Baths
2,857 Sqft
13,286 Lot (sqft)
Sold 09/29/2026
$846,716
4 Beds
3 Baths
2,463 Sqft
12,262 Lot (sqft)
Sold 10/06/2026
$664,738
4 Beds
3 Baths
2,496 Sqft
9,426 Lot (sqft)
Sold 10/06/2026