Member Features
Find Real Estate Bargain!
Full foreclosure details
Home value, equity and ownership info
Find homes priced below market
Get full access with a FREE Account
Already a member?
$434,831
Listing Price2beds
2baths
2,796sqft
8,089sqft lot
1017 Grand Blvd, Wauconda, IL 60084
Member Features
Find Real Estate Bargain!
Full foreclosure details
Home value, equity and ownership info
Find homes priced below market
Get full access with a FREE Account
Already a member?
For Sale
Home type
Price / sqft
Year built
Home Details
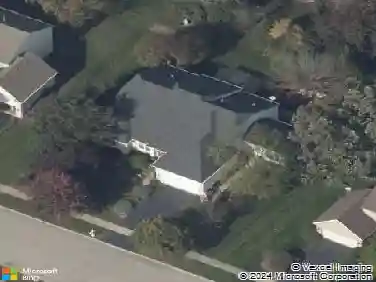
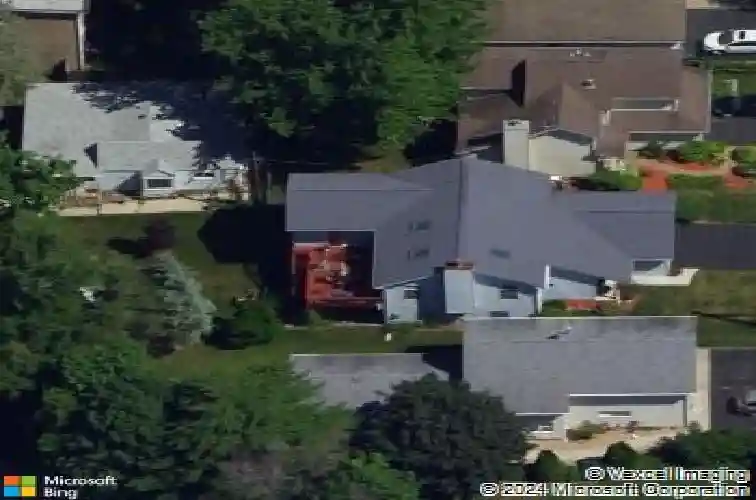
Custom-built home with private lake rights. Offering over 2,700 sq. ft. of thoughtfully designed living space, featuring 4 bedrooms and 3 full baths. Upper level two bedrooms. Lower level 2 bedrooms. The main living, dining, and kitchen areas showcase impressive, vaulted ceilings with skylights that fill the home with natural light, along with a cozy wood-burning fireplace and recently finished hardwood floors. The open floor plan provides abundant natural light throughout every room. The recently updated kitchen is light and bright, featuring modern granite countertops, stainless appliances, tile backsplash and finishes. Sliding door off the kitchen leads to an expansive second-floor deck overlooking the partially fenced yard-perfect for entertaining or relaxing. The private primary suite offers a true retreat feel with access to outdoor deck through sliding doors with private walk-in hall, vaulted ceilings, generous space, and a walk-in closet. Master bath features whirlpool tub and separate shower. The lower-level family room provides additional living space with a fireplace stove and step outside the sliding door to the spacious patio that opens to a beautifully landscaped partial fenced in backyard. Two lower-level bedrooms one featuring a walk-in closet. Full lower-level bath. A dedicated laundry room offers convenient backyard access. The lower level also includes a walk-in storage area with potential for a home office or workout room. Quality construction throughout i
Interior Details
2796
2
2
Has Heating:
Yes
Heating Type:
Forced Air With Air Conditioning
Has Cooling:
Yes
Cooling Type:
Central
Has Fuel:
No
Fuel Type:
N/A
Has Basement:
No
Basement Type:
N/A
Has Flooring:
No
Flooring Type:
N/A
Has Fireplace:
Yes
Fireplace Type:
N/A
Property Details
8089
No
No
Type:
Garage, Attached
Location:
N/A
Status:
N/A
Number of Spaces:
2
No
No
No
No
Yes
No
No
Construction Details
Conventional
Aluminum/vinyl
N/A
N/A
Composition Shingle
Tax History
Year
Amount
Land
Improvement
Percent Change
Assessment
2019
$8,444
$16,655
$75,525
--%
$92,180
2018
$7,364
$19,748
$57,252
--%
$77,000
2017
$7,923
$19,520
$56,590
--%
$76,110
2016
$7,426
$18,485
$53,589
--%
$72,074
2015
$6,955
$16,970
$49,196
--%
$66,166
2013
$8,603
$19,049
$53,402
--%
$72,451
2012
$8,374
$19,596
$64,730
--%
$84,326
2011
$7,278
$19,704
$83,481
--%
$103,185

Average Home Price in 60084
Nearby Properties
Zip Code
Price
Bed
Bath
Sqft
Lot
Sold Date
$545,167
4 Beds
2.5 Baths
2,550 Sqft
10,245 Lot (sqft)
Sold 10/20/2026
$491,593
4 Beds
2.5 Baths
2,756 Sqft
11,626 Lot (sqft)
Sold 05/20/2026
$761,301
$761,301
4 Beds
2.5 Baths
3,074 Sqft
40,716 Lot (sqft)
Sold 10/13/2026
$515,275
$515,275
3 Beds
2.5 Baths
2,972 Sqft
11,513 Lot (sqft)
Sold 10/13/2026
$434,831
$434,831
2 Beds
2 Baths
2,796 Sqft
8,089 Lot (sqft)
Sold 10/18/2026