
Member Features
Find Real Estate Bargain!
Full foreclosure details
Home value, equity and ownership info
Find homes priced below market
Get full access with a FREE Account
Already a member?
$745,000
Listing Price4beds
3baths
2,485sqft
22,005sqft lot
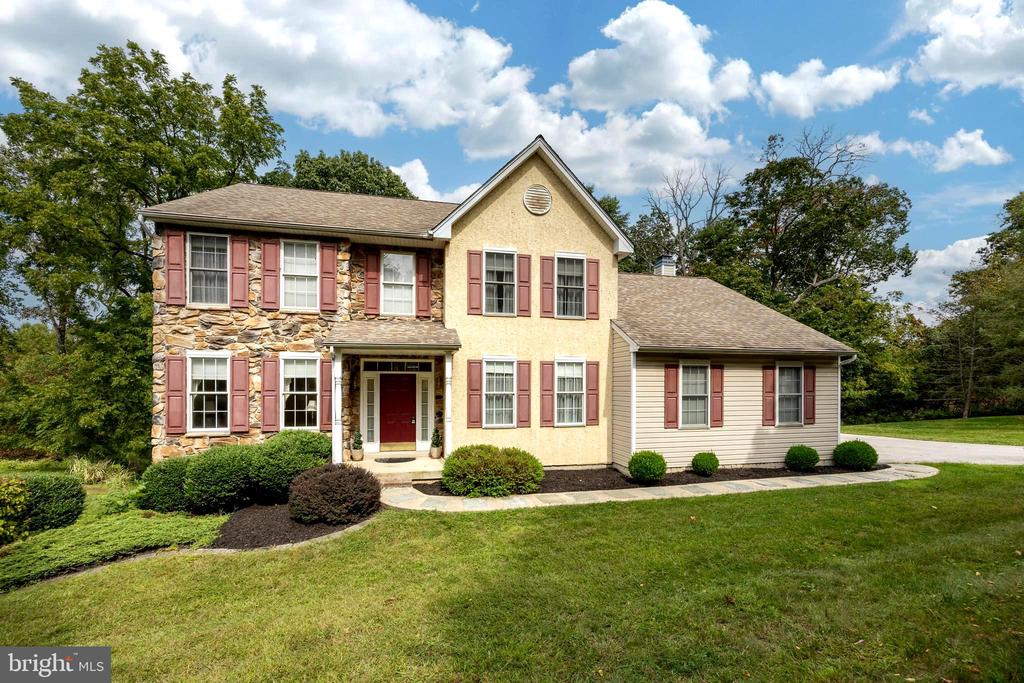
1401 Granby Way, West Chester, PA 19380
Member Features
Find Real Estate Bargain!
Full foreclosure details
Home value, equity and ownership info
Find homes priced below market
Get full access with a FREE Account
Already a member?
For Sale
Off Market
Home type
Price / sqft
Year built
Home Details
Welcome to 1401 Grandy Way! This Classic 4 Bedroom West Chester Home sits on a private .50-acre lot in the quiet cul de sac community of Ryerss Hunt. This charming home boasts a hardwood foyer with turn style front staircase, 9 ft first floor ceilings, Natural Gas heating and cooking, and public sewer and water. Youll enter the front foyer which is flanked by the spacious and sun filled formal living and dining rooms, walk back to the Modern Kitchen which is Open to the Family room that features a stunning floor to ceiling stone gas fireplace and vaulted ceiling. The Kitchen is the heart of this home, with its center island, pantry, natural gas range /mounted microwave and the breakfast area is open to the family room with sliding glass door to access the rear deck. The main floor laundry room is complete with washer and dryer, shelving and a utility sink. The primary suite includes double closets, the larger is a walk in, and an ensuite tiled luxury bathroom with dual sinks, shower and soaking tub. The additional 3 generously sized bathrooms share a full center hall bathroom. The dry basement is full, and unfinished great space for workout, storage or future lower-level living area. This home is a Winner with low taxes, and hoa fees, award winning West Chester Schools, and convenient location minutes to route 202, route 100, West Chester or Malvern Boros, and Septa Train! Buyer Bonus- One Year Americas Preferred Home Warranty at final closing , Kitchen Refrigerator, Washer &
Interior Details
2485
4
3
Has Heating:
Yes
Heating Type:
Forced Air With Air Conditioning
Has Cooling:
Yes
Cooling Type:
Central
Has Fuel:
Yes
Fuel Type:
Gas
Has Basement:
No
Basement Type:
Finished
Has Flooring:
No
Flooring Type:
N/A
Has Fireplace:
Yes
Fireplace Type:
N/A
Property Details
22005
Yes
Yes
Type:
Garage, Attached
Location:
N/A
Status:
N/A
Number of Spaces:
2
N/A
N/A
N/A
N/A
N/A
N/A
N/A
Construction Details
Traditional/old
Aluminum/vinyl
N/A
N/A
N/A
Tax History
Year
Amount
Land
Improvement
Percent Change
Assessment
2020
$6,546
$59,010
$185,770
--%
$244,780
2019
$6,452
$59,010
$185,770
--%
$244,780
2018
$6,308
$59,010
$185,770
--%
$244,780
2017
$6,165
$59,010
$185,770
--%
$244,780
2016
$5,897
$59,010
$185,770
--%
$244,780
2014
$5,765
$59,010
$185,770
--%
$244,780
2012
$5,611
$59,010
$185,770
--%
$244,780

Average Home Price in 19380
Nearby Properties
Zip Code
Price
Bed
Bath
Sqft
Lot
Sold Date
$663,004
4 Beds
2.5 Baths
2,375 Sqft
22,572 Lot (sqft)
Sold 10/07/2026
$702,415
6 Beds
2.5 Baths
2,376 Sqft
20,988 Lot (sqft)
Sold 07/07/2026
$749,900
$749,900
4 Beds
3 Baths
2,702 Sqft
30,246 Lot (sqft)
Sold 09/29/2026
$559,000
4 Beds
2.5 Baths
2,114 Sqft
20,003 Lot (sqft)
Sold 10/06/2026
$525,000
$525,000
5 Beds
3 Baths
2,292 Sqft
19,950 Lot (sqft)
Sold 10/05/2026
$965,000
4 Beds
3 Baths
2,802 Sqft
22,005 Lot (sqft)
Sold 09/29/2026
$805,212
4 Beds
2.5 Baths
2,256 Sqft
22,015 Lot (sqft)
Sold 10/06/2026
$745,000
4 Beds
3 Baths
2,485 Sqft
22,005 Lot (sqft)
Sold 09/29/2026




