
Member Features
Find Real Estate Bargain!
Full foreclosure details
Home value, equity and ownership info
Find homes priced below market
Get full access with a FREE Account
Already a member?
$319,000
Listing Price3beds
2baths
1,296sqft
1,263sqft lot
3685 S Granby Way, Aurora, CO 80014
Member Features
Find Real Estate Bargain!
Full foreclosure details
Home value, equity and ownership info
Find homes priced below market
Get full access with a FREE Account
Already a member?
For Sale
Off Market
Home type
Price / sqft
Year built
Home Details
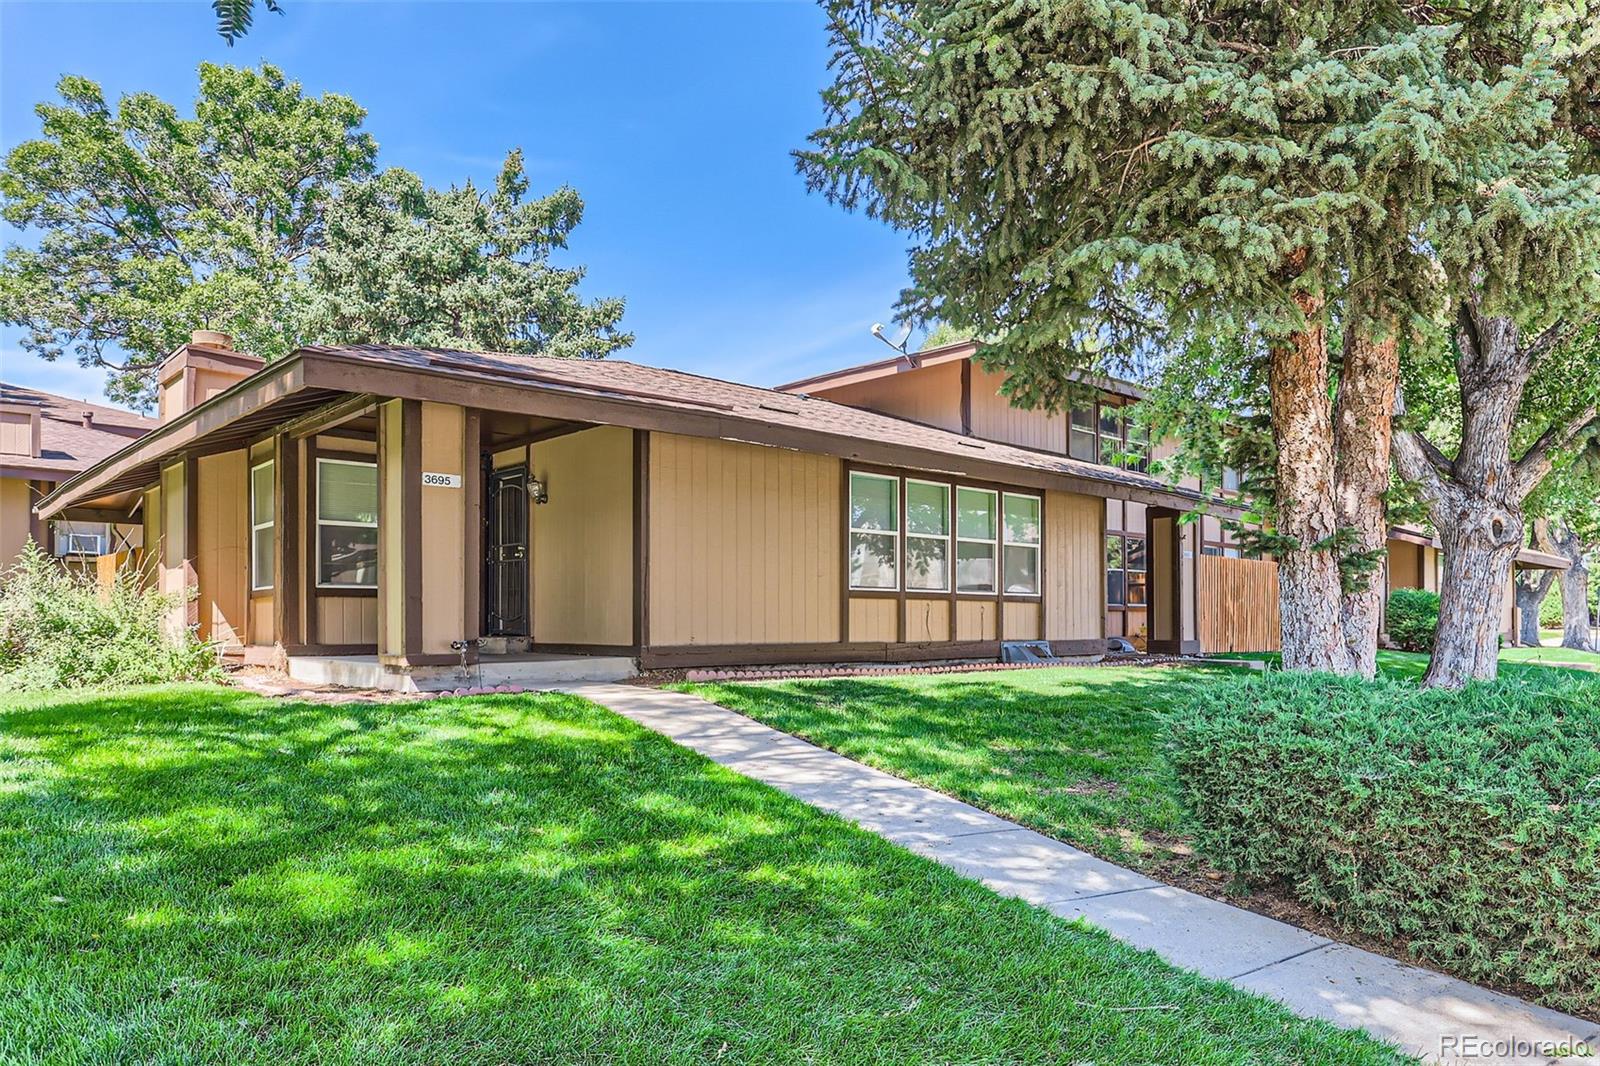
Fantastic townhome in The Timbers. With three bedrooms and two bathrooms, along with an updated kitchen and main floor bathroom, its well-suited for anyone looking for a comfortable living space. New carpet! The included appliances add convenience, and the rough-in plumbing in the basement provides potential for a third bathroom, adding value to the home. The reserved detached carport parking space is a nice perk, and the community amenitiessuch as the two pools, playgrounds, tennis courts, and basketball courtoffer plenty of recreational options. The location seems ideal, with its proximity to Mission Viejo Library, shops, restaurants, and nearby recreational facilities like Meadow Hills Rec Center and Golf Course. Plus, being in the Cherry Creek School District and having easy access to public transportation and I-225 adds to the appeal for both families and commuters.
Interior Details
1296
3
2
Has Heating:
Yes
Heating Type:
Forced Air With Air Conditioning
Has Cooling:
Yes
Cooling Type:
Central
Has Fuel:
Yes
Fuel Type:
Gas
Has Basement:
No
Basement Type:
Basement (unspecified)
Has Flooring:
No
Flooring Type:
N/A
Has Fireplace:
Yes
Fireplace Type:
N/A
Property Details
1263
No
No
Type:
Garage, Detached
Location:
N/A
Status:
N/A
Number of Spaces:
0
No
No
No
No
Yes
No
No
Construction Details
Bi-level
Wood Siding
N/A
Gable/hip
Wood Shingle
Tax History
Year
Amount
Land
Improvement
Percent Change
Assessment
2019
$1,280
$4,896
$13,716
--%
$18,612
2019
$1,280
$4,862
$13,621
--%
$18,483
2017
$1,076
$2,160
$12,658
--%
$14,818
2017
$1,076
$2,160
$12,658
--%
$14,818
2016
$950
$2,388
$9,878
--%
$12,266
2014
$620
$1,990
$5,469
--%
$7,459
2013
$638
$1,990
$5,469
--%
$7,459
2012
$617
$0
$0
--%
$7,170
2011
$594
$0
$0
--%
$7,170

Average Home Price in 80014
Nearby Properties
Zip Code
Price
Bed
Bath
Sqft
Lot
Sold Date
$272,765
$272,765
3 Beds
2 Baths
1,296 Sqft
1,220 Lot (sqft)
Sold 08/05/2026
$306,642
$306,642
3 Beds
2 Baths
1,208 Sqft
2,744 Lot (sqft)
Sold 06/19/2026
$257,184
$257,184
3 Beds
2 Baths
1,296 Sqft
1,263 Lot (sqft)
Sold 06/18/2026
$340,000
$340,000
2 Beds
2 Baths
1,139 Sqft
0 Lot (sqft)
Sold 08/25/2026
$404,461
$404,461
3 Beds
3 Baths
1,400 Sqft
0 Lot (sqft)
Sold 10/05/2026
$313,869
$313,869
2 Beds
3 Baths
1,389 Sqft
2,439 Lot (sqft)
Sold 09/29/2026
$319,000
$319,000
3 Beds
2 Baths
1,296 Sqft
1,263 Lot (sqft)
Sold 09/29/2026
$304,194
$304,194
3 Beds
3.5 Baths
1,489 Sqft
958 Lot (sqft)
Sold 09/29/2026
$325,000
$325,000
3 Beds
2 Baths
1,278 Sqft
1,002 Lot (sqft)
Sold 09/29/2026







