Member Features
Find Real Estate Bargain!
Full foreclosure details
Home value, equity and ownership info
Find homes priced below market
Get full access with a FREE Account
Already a member?
$599,900
Listing Price$599,900Est. Opening Bid3beds
2baths
1,880sqft
10,219sqft lot
40 Graham Woods Pl, Palm Coast, FL 32137
Member Features
Find Real Estate Bargain!
Full foreclosure details
Home value, equity and ownership info
Find homes priced below market
Get full access with a FREE Account
Already a member?
Pre-Foreclosure
For Sale
Off Market
Home type
Price / sqft
Year built
Home Details
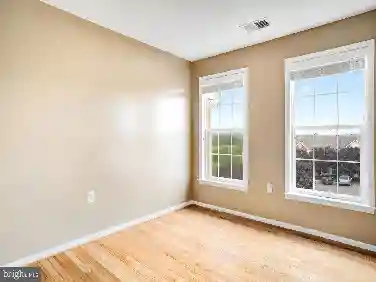
Tucked away in the quiet Hidden Lakes community, this 2021 Paytas Homes residence, offers a thoughtfully designed open floor plan, enhanced by tray ceilings, abundant natural light, and scenic views of the pool and pond from the main living areas. The kitchen features KitchenAid stainless steel appliances, induction cooktop, double ovens, GE Profile microwave, custom cabinetry, large center island with seating, and a coffee bar with additional storage overlooking the backyard. The spacious primary suite overlooks the pond and includes a walk-in closet and an ensuite bath with dual vanities. Two additional bedrooms provide generous closet space for family or guests. The screened lanai features a heated saltwater pool with built-in seating, therapy jets, a ceiling fan, TV connection, outdoor speakers, and exterior outlets. Mature landscaping provides privacy along the sides of the property while preserving the open pond views. Hidden Lakes residents enjoy access to a community pool, playground, tennis/pickle-ball court and scenic walking trails. Minutes to Flagler Beach, local shopping and dining.
Interior Details
1880
3
2
Has Heating:
Yes
Heating Type:
Forced Air With Air Conditioning
Has Cooling:
Yes
Cooling Type:
Central
Has Fuel:
No
Fuel Type:
N/A
Has Basement:
No
Basement Type:
N/A
Has Flooring:
No
Flooring Type:
N/A
Has Fireplace:
Yes
Fireplace Type:
N/A
Property Details
10219
No
No
Type:
N/A
Location:
N/A
Status:
N/A
Number of Spaces:
N/A
N/A
N/A
N/A
N/A
N/A
N/A
N/A
Construction Details
N/A
Concrete
N/A
Gable/hip
Asphalt
Tax History
Year
Amount
Land
Improvement
Percent Change
Assessment
2020
$850
$43,000
$0
--%
$43,000
2019
$800
$40,000
$0
--%
$40,000

Average Home Price in 32137
Nearby Properties
Zip Code
Price
Bed
Bath
Sqft
Lot
Sold Date
$489,706
3 Beds
2 Baths
1,896 Sqft
9,217 Lot (sqft)
Sold 10/09/2026
$499,038
2 Beds
2 Baths
1,845 Sqft
7,841 Lot (sqft)
Sold 07/28/2026
$488,069
3 Beds
2 Baths
1,837 Sqft
8,712 Lot (sqft)
Sold 05/29/2026
$467,607
3 Beds
2 Baths
1,845 Sqft
7,841 Lot (sqft)
Sold 10/26/2026
$465,000
3 Beds
2 Baths
1,845 Sqft
12,197 Lot (sqft)
Sold 10/26/2026
$497,449
4 Beds
2 Baths
1,896 Sqft
8,276 Lot (sqft)
Sold 10/27/2026
$579,000
3 Beds
2 Baths
1,821 Sqft
9,583 Lot (sqft)
Sold 10/27/2026
$508,871
4 Beds
2 Baths
1,845 Sqft
8,712 Lot (sqft)
Sold 10/27/2026
$480,000
3 Beds
2 Baths
1,837 Sqft
7,200 Lot (sqft)
Sold 10/13/2026