Member Features
Find Real Estate Bargain!
Full foreclosure details
Home value, equity and ownership info
Find homes priced below market
Get full access with a FREE Account
Already a member?
$999,000
Listing Price3beds
4baths
2,985sqft
10,192sqft lot
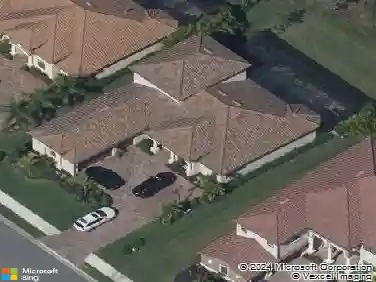
7113 Gradford Ct, Bradenton, FL 34202
Member Features
Find Real Estate Bargain!
Full foreclosure details
Home value, equity and ownership info
Find homes priced below market
Get full access with a FREE Account
Already a member?
For Sale
Off Market
Home type
Price / sqft
Year built
Home Details
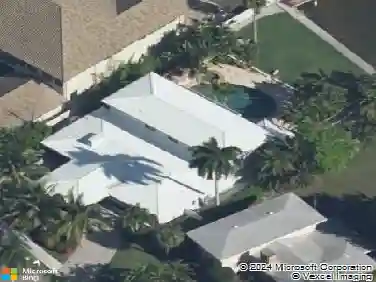
This executive-style home situated on a quiet cul-de-sac lot truly lives up to its name. The RENOWNED Model, a popular yet rarely available floorplan, is known for its soaring 10.8 ft ceilings, thoughtful design and luxurious features. Offering 3 spacious bedrooms, each with its own ensuite, a half bath, a versatile den, and a 3-car garage, this home spans 2, 985 sq ft of elegant living space, perfect for both comfort and entertaining. Ideally positioned with coveted north/south exposure, this home is tailor-made for Florida living. Nestled on a stunning water lot within the gated village of Del Webb Lakewood Ranchs premier 55+ community this property offers not only privacy and luxury but also access to one of the most sought-after communities in the nation. This stunning home exudes modern elegance with neutral tones and sleek, contemporary touches throughout. From the light wood-like plank tile flooring to the stylish pendant lighting, ceiling fans, and designer mirrors, every detail has been carefully selected to create a elegant living space. The chef of the home will delight in the upgraded gourmet kitchen, fully equipped with premium KitchenAid appliances, 42 light cabinets with soft-close drawers and pull-out shelves, a gas cooktop, granite countertops accented by the beautiful glass tile backsplash, built-in oven and microwave, and an oversized island with seating for four and extra cabinet storage on the end caps. The spacious owners retreat is a true sanctuary, fea
Interior Details
2985
3
4
Has Heating:
Yes
Heating Type:
Central
Has Cooling:
Yes
Cooling Type:
Central
Has Fuel:
No
Fuel Type:
N/A
Has Basement:
No
Basement Type:
No Basement
Has Flooring:
No
Flooring Type:
N/A
Has Fireplace:
Yes
Fireplace Type:
N/A
Property Details
10192
No
No
Type:
Garage, Attached
Location:
N/A
Status:
N/A
Number of Spaces:
2
No
No
No
No
Yes
No
No
Construction Details
N/A
Stucco
N/A
Gable/hip
Concrete
Tax History
Year
Amount
Land
Improvement
Percent Change
Assessment
2020
$2,111
$12,946
$0
--%
$12,946

Average Home Price in 34202
Nearby Properties
Zip Code
Price
Bed
Bath
Sqft
Lot
Sold Date
$777,988
3 Beds
3 Baths
2,754 Sqft
11,713 Lot (sqft)
Sold 05/12/2026
$950,000
3 Beds
4 Baths
2,875 Sqft
13,094 Lot (sqft)
Sold 09/29/2026
$999,000
$999,000
3 Beds
4 Baths
2,985 Sqft
10,192 Lot (sqft)
Sold 09/29/2026
$1,195,000
$1,195,000
3 Beds
4 Baths
2,985 Sqft
9,920 Lot (sqft)
Sold 10/13/2026
$1,253,175
$1,253,175
3 Beds
4 Baths
2,893 Sqft
10,666 Lot (sqft)
Sold 10/13/2026