Member Features
Find Real Estate Bargain!
Full foreclosure details
Home value, equity and ownership info
Find homes priced below market
Get full access with a FREE Account
Already a member?
$86,391
Listing Price--beds
2baths
1,274sqft
8,712sqft lot
8 Grace Ct, Belleville, IL 62226
Member Features
Find Real Estate Bargain!
Full foreclosure details
Home value, equity and ownership info
Find homes priced below market
Get full access with a FREE Account
Already a member?
For Sale
Off Market
Home type
Price / sqft
Year built
Home Details
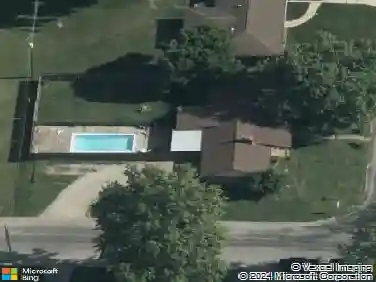
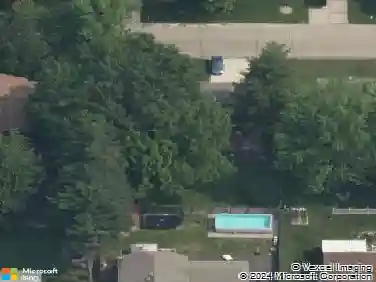
One story 3 or 4 bedroom home with fenced backyard located in a cul-de-sac. Nice location away from traffic noise yet close to shopping, bike trials, parks and entertainment. Kitchen, Bathroom and Electrical are not original. Kitchen offers ample cabinets and counterspace with an breakfast/dining area for family meals. The double doors in the dining area allow for plenty of sunlight to brighten the home. Tranquility will come to mind in the large backyard which would be pet friendly plus offering level ground for a future pool and or garden. The garage has been converted into a family room which currently being used as a non conforming 4th bedroom. Please do not disturb occupants. The seller will do no inspections, repairs, or credits for repairs. Inspections are totally for buyers information only. This is a great buy for the quality of this home. Great starter home. Seller offering $3000 for closing cost or flooring allowance.
Interior Details
1274
N/A
2
Has Heating:
No
Heating Type:
N/A
Has Cooling:
Yes
Cooling Type:
Central
Has Fuel:
No
Fuel Type:
N/A
Has Basement:
No
Basement Type:
Basement (unspecified)
Has Flooring:
No
Flooring Type:
N/A
Has Fireplace:
Yes
Fireplace Type:
N/A
Property Details
8712
No
No
Type:
Garage, Attached
Location:
N/A
Status:
N/A
Number of Spaces:
0
No
No
No
No
No
No
No
Construction Details
N/A
Combination
N/A
N/A
N/A
Tax History
Year
Amount
Land
Improvement
Percent Change
Assessment
2018
$1,309
$4,132
$19,687
--%
$23,819
2017
$1,318
$4,180
$19,918
--%
$24,098
2016
$1,292
$4,102
$19,549
--%
$23,651
2015
$1,086
$5,347
$16,903
--%
$22,250
2014
$1,061
$5,403
$17,081
--%
$22,484
2012
$1,178
$5,672
$17,931
--%
$23,603
2011
$1,201
$5,835
$18,448
--%
$24,283

Average Home Price in 62226
Nearby Properties
Zip Code
Price
Bed
Bath
Sqft
Lot
Sold Date
$101,651
$101,651
-- Beds
6 Baths
1,338 Sqft
30,056 Lot (sqft)
Sold 10/16/2026
$151,444
$151,444
-- Beds
3 Baths
1,150 Sqft
14,810 Lot (sqft)
Sold 09/12/2026
$165,000
$165,000
4 Beds
2.5 Baths
1,116 Sqft
6,098 Lot (sqft)
Sold 10/26/2026
$180,000
$180,000
-- Beds
2 Baths
1,360 Sqft
6,534 Lot (sqft)
Sold 10/26/2026
$145,406
$145,406
-- Beds
2 Baths
1,085 Sqft
6,970 Lot (sqft)
Sold NaN/NaN/NaN
$182,644
$182,644
-- Beds
3 Baths
1,333 Sqft
6,970 Lot (sqft)
Sold 10/13/2026
$82,500
2 Beds
1 Baths
1,122 Sqft
6,098 Lot (sqft)
Sold 10/13/2026
$167,000
$167,000
2 Beds
1 Baths
1,456 Sqft
20,473 Lot (sqft)
Sold 10/13/2026
$174,199
$174,199
-- Beds
3 Baths
1,318 Sqft
26,136 Lot (sqft)
Sold 10/27/2026