Member Features
Find Real Estate Bargain!
Full foreclosure details
Home value, equity and ownership info
Find homes priced below market
Get full access with a FREE Account
Already a member?
$925,000
Listing Price4beds
4baths
5,118sqft
43,342sqft lot
841 Goshen Rd, Newtown Square, PA 19073
Member Features
Find Real Estate Bargain!
Full foreclosure details
Home value, equity and ownership info
Find homes priced below market
Get full access with a FREE Account
Already a member?
For Sale
Off Market
Home type
Price / sqft
Year built
Home Details


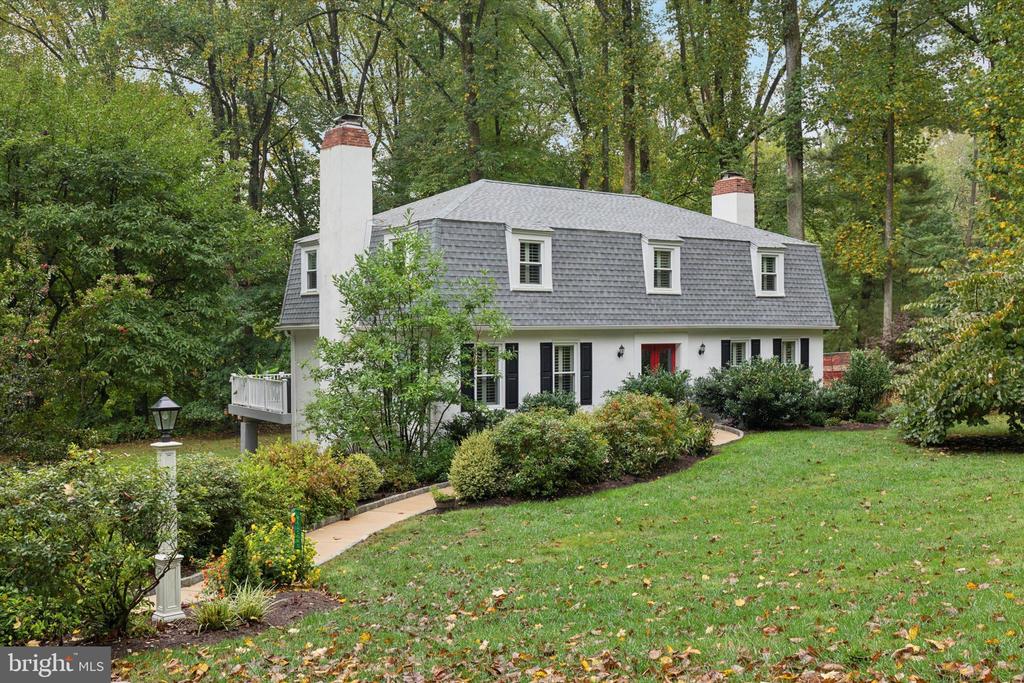
Set off the road in a quiet one-acre setting sits this well-built home in the award-winning Radnor Township School District with renovated primary marble bathroom and gourmet kitchen. This updated home is inviting with new front doors and wood floors in foyer and on staircase. Gleaming wood floors continue in the large living room with multiple windows adorned with wood shutters and custom fireplace. Dining room has elegant feel with chair and crown molding finishes along with a doorway to the spacious deck overlooking wooded backyard. Sun-filled kitchen with large eat-in dining area has granite countertops, neutral tile backsplash, newer stainless-steel appliances, ceramic tile flooring and raised-panel natural wood cabinets. Another set of glide doors with wood shutters from the breakfast area leads you to the comfortable deck. A separate laundry room with ample storage options and a full bathroom with stall shower add to the ease of living in this home. The family room with a second fireplace and wood floors could also serve as a fifth bedroom or an office. On the second level you will be impressed with the primary suite with an updated and expanded ensuite bathroom with a marble-topped vanity and two sinks, huge walk-in tiled shower with optional showerhead settings and radiant heated floors combine to create a peaceful oasis coupled with wood flooring and a spacious walk-in closet with custom built-in shelving around the corner. Three additional good-sized bedrooms each
Interior Details
5118
4
4
Has Heating:
Yes
Heating Type:
Central
Has Cooling:
Yes
Cooling Type:
Central
Has Fuel:
Yes
Fuel Type:
Gas
Has Basement:
No
Basement Type:
Full
Has Flooring:
No
Flooring Type:
N/A
Has Fireplace:
Yes
Fireplace Type:
N/A
Property Details
43342
Yes
Yes
Type:
N/A
Location:
N/A
Status:
N/A
Number of Spaces:
N/A
N/A
N/A
N/A
N/A
N/A
N/A
N/A
Construction Details
Conventional
Stucco
N/A
N/A
N/A
Tax History
Year
Amount
Land
Improvement
Percent Change
Assessment
2020
$11,571
$131,490
$201,140
--%
$332,630
2019
$11,244
$131,490
$201,140
--%
$332,630
2018
$11,024
$0
$0
--%
$332,630
2017
$10,793
$0
$0
--%
$332,630
2016
$10,526
$0
$0
--%
$332,630
2014
$10,332
$0
$0
--%
$332,630
2013
$10,319
$0
$0
--%
$332,630

Average Home Price in 19073
Nearby Properties
Zip Code
Price
Bed
Bath
Sqft
Lot
Sold Date
$1,995,000
$1,995,000
4 Beds
11 Baths
5,477 Sqft
65,188 Lot (sqft)
Sold 09/29/2026
$925,000
4 Beds
4 Baths
5,118 Sqft
43,342 Lot (sqft)
Sold 09/29/2026