
Member Features
Find Real Estate Bargain!
Full foreclosure details
Home value, equity and ownership info
Find homes priced below market
Get full access with a FREE Account
Already a member?
$1,495,000
Listing Price5beds
4baths
1,563sqft
8,320sqft lot
41 Goren St, Crested Butte, CO 81224
Member Features
Find Real Estate Bargain!
Full foreclosure details
Home value, equity and ownership info
Find homes priced below market
Get full access with a FREE Account
Already a member?
For Sale
Off Market
Home type
Price / sqft
Year built
Home Details
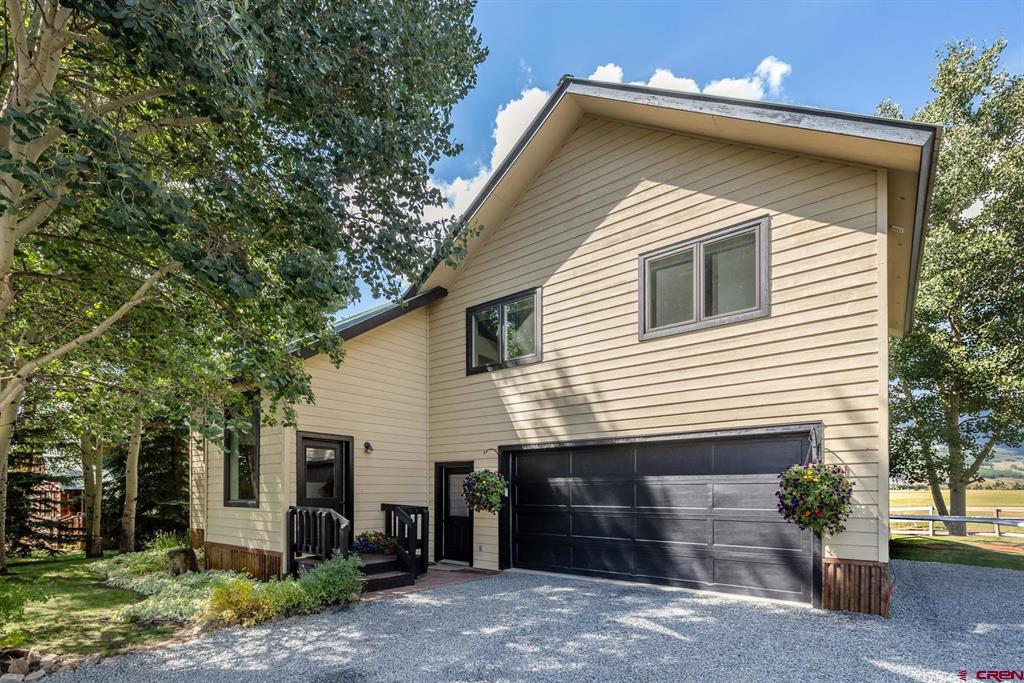
Stunning Crested Butte Home with Panoramic Views and Premium Upgrades! Welcome to 41 Goren Street, an exceptional property in one of the most coveted locations in CB South. Perched on the edge of the neighborhood and backing onto a serene 35-acre ranch, this home offers breathtaking, unobstructed 180-degree views of Crested Butte's majestic peaks. From the expansive deck, you'll find it hard to tear yourself away from the stunning vistas. Step inside to a beautifully updated home, thoughtfully designed for both comfort and style. The main level features an open-concept living space bathed in natural light, thanks to a wall of south-facing windows framed by mature trees. The spacious living room seamlessly flows into the dining area and gourmet kitchen, making it perfect for entertaining. A custom corner window over the kitchen sink provides a perfectly framed view of Mt. Crested Butte, ensuring even everyday tasks feel like a luxury. Upstairs, youll find a well-appointed bedroom and full bath, along with a convenient laundry area located between the two bedrooms. The primary suite, recently renovated, boasts new flooring, custom lighting, and an en-suite bath with a double vanity, a sleek walk-in shower, and a Toto toilet. The large walk-in closet, complete with custom built-ins, provides ample storage for a clutter-free space. This home also includes a newly remodeled basement apartment/Accessory Dwelling Unit (ADU) with separate exterior access. The ADU features a
Interior Details
1563
5
4
Has Heating:
Yes
Heating Type:
Radiant
Has Cooling:
No
Cooling Type:
N/A
Has Fuel:
No
Fuel Type:
N/A
Has Basement:
No
Basement Type:
Full
Has Flooring:
No
Flooring Type:
N/A
Has Fireplace:
Yes
Fireplace Type:
N/A
Property Details
8320
Yes
Yes
Type:
N/A
Location:
N/A
Status:
N/A
Number of Spaces:
N/A
N/A
N/A
N/A
N/A
N/A
N/A
N/A
Construction Details
Conventional
Brick Veneer
N/A
N/A
Metal
Tax History
Year
Amount
Land
Improvement
Percent Change
Assessment
2020
$2,902
$9,680
$32,240
--%
$41,920
2019
$2,816
$6,410
$29,330
--%
$35,740
2018
$2,556
$6,410
$29,330
--%
$35,740
2017
$2,546
$4,430
$26,390
--%
$30,820

Average Home Price in 81224
Nearby Properties
Zip Code
Price
Bed
Bath
Sqft
Lot
Sold Date
$1,256,875
$1,256,875
2 Beds
2 Baths
1,560 Sqft
14,375 Lot (sqft)
Sold 09/16/2026
$1,547,609
$1,547,609
4 Beds
3 Baths
1,388 Sqft
15,246 Lot (sqft)
Sold 10/18/2026
$1,412,738
$1,412,738
3 Beds
2 Baths
1,424 Sqft
16,204 Lot (sqft)
Sold 10/18/2026
$1,253,873
$1,253,873
3 Beds
2 Baths
1,457 Sqft
19,602 Lot (sqft)
Sold 10/13/2026
$1,172,000
$1,172,000
3 Beds
3 Baths
1,638 Sqft
19,602 Lot (sqft)
Sold 10/13/2026
$1,495,000
$1,495,000
5 Beds
4 Baths
1,563 Sqft
8,320 Lot (sqft)
Sold 10/26/2026
$949,000
3 Beds
2 Baths
1,652 Sqft
18,295 Lot (sqft)
Sold 10/18/2026




