Member Features
Find Real Estate Bargain!
Full foreclosure details
Home value, equity and ownership info
Find homes priced below market
Get full access with a FREE Account
Already a member?
$597,650
Listing Price4beds
3baths
3,372sqft
11,200sqft lot
2829 W Gordon St, Allentown, PA 18104
Member Features
Find Real Estate Bargain!
Full foreclosure details
Home value, equity and ownership info
Find homes priced below market
Get full access with a FREE Account
Already a member?
For Sale
Home type
Price / sqft
Year built
Home Details
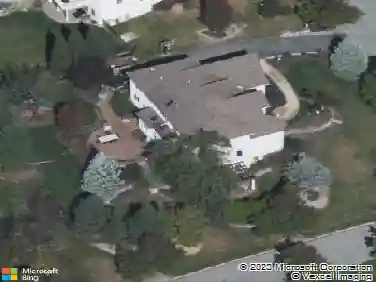
A beautiful, stately Tudor home located in the lovely West End of Allentown is ready for new owners. Commanding the corner of Main and Gordon this home captures the attention of all who pass by. The Front Door welcomes you into a stunning tile and paneled foyer and leads down a hardwood foyer to the large living room. True to its era, the living room is adorned with original Tudor Revival/Jacobean oak paneling featuring richly grained quarter-sawn oak and traditional raised-panel millwork. Living room also offers a beautiful mantel and fireplace, a reading nook with shelving and outside entrance to a covered porch. The lead glass windows are beautiful providing an abundance of natural light. The dining room offers built-in corner cabinets and a large window for western sun and is flanked by a library with outside entrance and kitchen. The kitchen opens to a large family room which was an add-on over the years and has built-in shelving, access to backyard and has garage entrance. A half bath and multiple closets complete the 1st level. The stairs to the 2nd level are filled with sunshine from the stunning window on the 2nd floor landing. There are 2 closets on the landing for storage. The primary bedroom is hardwood, has 2 closets, accesses a balcony and a full bath. There are 3 additional beds all with hardwood and one with a full bath. A full hall bath with laundry, complete the 2nd floor. The 5th bedroom is on the 3rd floor and can have multiple use as a studio or office du
Interior Details
3372
4
3
Has Heating:
Yes
Heating Type:
Central
Has Cooling:
Yes
Cooling Type:
Central
Has Fuel:
No
Fuel Type:
N/A
Has Basement:
No
Basement Type:
Full
Has Flooring:
No
Flooring Type:
N/A
Has Fireplace:
Yes
Fireplace Type:
N/A
Property Details
11200
Yes
Yes
Type:
Garage, Attached
Location:
N/A
Status:
N/A
Number of Spaces:
2
N/A
N/A
N/A
N/A
N/A
N/A
N/A
Construction Details
N/A
Brick
N/A
N/A
N/A
Tax History
Year
Amount
Land
Improvement
Percent Change
Assessment
2021
$9,936
$34,700
$283,900
--%
$318,600
2020
$9,680
$34,700
$283,900
--%
$318,600
2019
$9,526
$34,700
$283,900
--%
$318,600
2018
$8,870
$34,700
$283,900
--%
$318,600
2017
$8,648
$34,700
$283,900
--%
$318,600
2015
$8,666
$34,700
$283,900
--%
$318,600
2014
$12,606
$34,700
$283,900
--%
$318,600
2012
$135,107
$12,950
$120,950
--%
$133,900

Average Home Price in 18104
Nearby Properties
Zip Code
Price
Bed
Bath
Sqft
Lot
Sold Date
$678,103
$678,103
4 Beds
4 Baths
3,284 Sqft
12,500 Lot (sqft)
Sold 07/13/2026
$597,650
$597,650
4 Beds
3 Baths
3,372 Sqft
11,200 Lot (sqft)
Sold 10/26/2026
$1,495,000
$1,495,000
4 Beds
4 Baths
3,081 Sqft
13,750 Lot (sqft)
Sold 09/29/2026
$545,000
$545,000
4 Beds
3 Baths
3,200 Sqft
14,025 Lot (sqft)
Sold 10/13/2026
$599,900
5 Beds
4 Baths
3,100 Sqft
13,750 Lot (sqft)
Sold 10/13/2026