Member Features
Find Real Estate Bargain!
Full foreclosure details
Home value, equity and ownership info
Find homes priced below market
Get full access with a FREE Account
Already a member?
$499,000
Listing Price4beds
3baths
2,139sqft
38,333sqft lot
12752 Gordon Dr, Eden Prairie, MN 55346
Member Features
Find Real Estate Bargain!
Full foreclosure details
Home value, equity and ownership info
Find homes priced below market
Get full access with a FREE Account
Already a member?
For Sale
Off Market
Home type
Price / sqft
Year built
Home Details

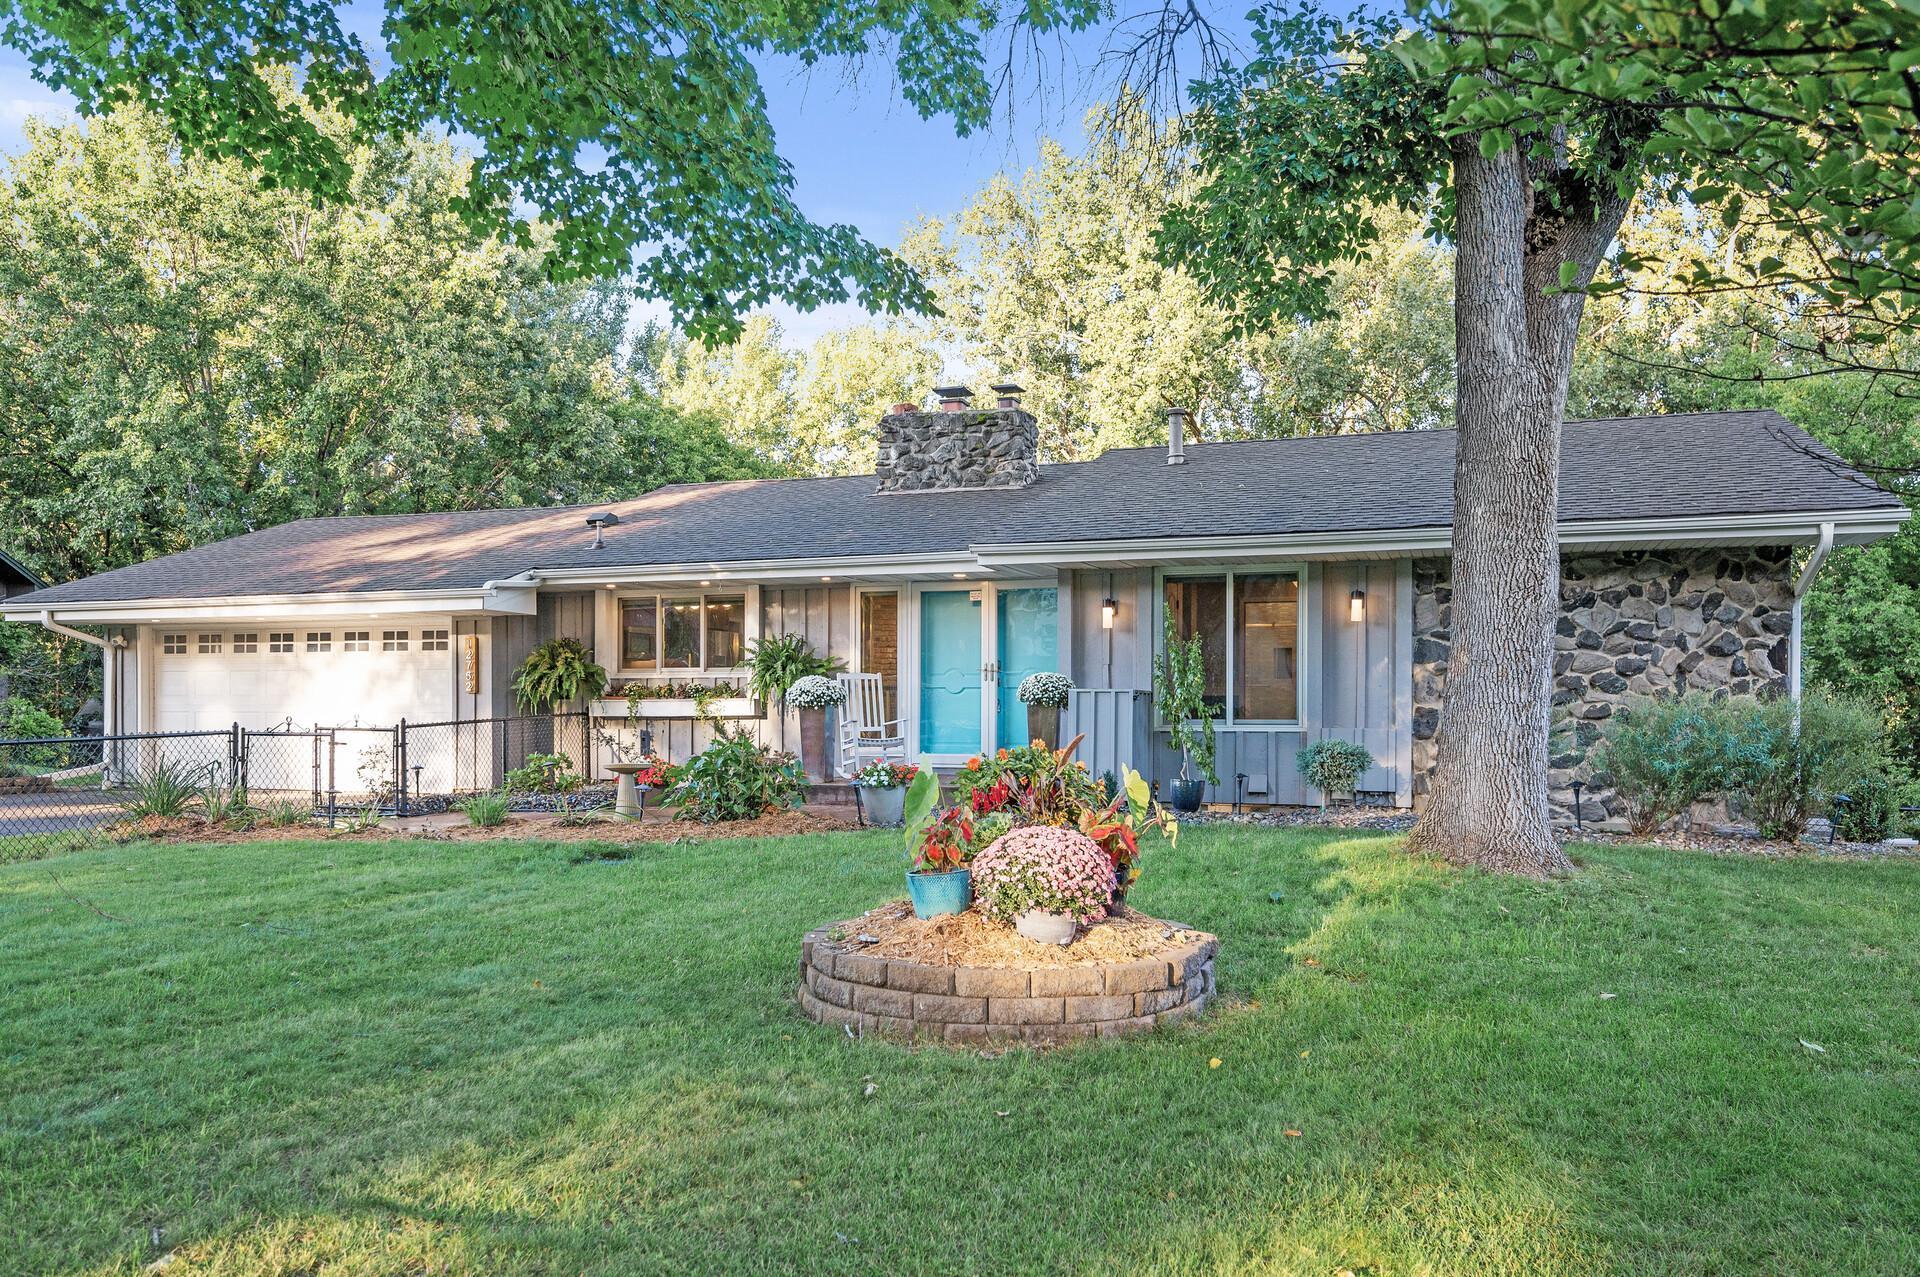
Welcome to your dream home - a walkout rambler on a large .88 acre lot in Eden Prairie. As you enter, youll be welcomed by an open-concept main floor, where large windows illuminate the interior with tons of natural light. The spacious living area serves as the heart of the home, anchored by a charming brick fireplace that adds both warmth and character. This inviting space seamlessly transitions into the elegant dining area and a modern kitchen, where youll find ample counter space and plenty of storage. The main level also features a tranquil primary bedroom suite with large windows overlooking the park-like backyard. A second bedroom, a perfectly sized sitting area and an updated bath with walk-in shower complete this level. Venture downstairs to the walk-out family room, designed for entertainment and cozy gatherings. Here, another fireplace enhances the ambiance, and a convenient wet bar is ready for hosting movie night. The lower level also includes two additional bedrooms and a 3/4 bathroom with a larger walk-in shower, offering versatile living options for family or guests. The basement also includes a large laundry room with plenty of storage. Step outside into your backyard private retreat on the multi-level deck and expansive patio where serene views of lush greenery and trees create a picturesque backdrop. Ideally located near parks, shopping and a variety of favorite restaurants are just minutes away. Welcome home!
Interior Details
2139
4
3
Has Heating:
Yes
Heating Type:
Floor/wall Furnace
Has Cooling:
Yes
Cooling Type:
Package
Has Fuel:
Yes
Fuel Type:
Electric
Has Basement:
No
Basement Type:
Basement (unspecified)
Has Flooring:
No
Flooring Type:
Carpet
Has Fireplace:
Yes
Fireplace Type:
N/A
Property Details
38333
No
No
Type:
Garage, Attached
Location:
N/A
Status:
N/A
Number of Spaces:
2
N/A
N/A
N/A
N/A
N/A
N/A
N/A
Construction Details
Ranch
Wood
N/A
Gable
Asphalt
Tax History
Year
Amount
Land
Improvement
Percent Change
Assessment
2020
$4,092
$0
$0
--%
$325,294
2019
$4,058
$0
$0
--%
$318,209
2018
$4,062
$0
$0
--%
$311,342
2017
$3,916
$0
$0
--%
$294,774
2016
$3,757
$0
$0
--%
$279,732
2014
$3,370
$0
$0
--%
$234,715
2013
$3,373
$0
$0
--%
$234,715
2011
$3,451
$0
$0
--%
$246,596

Average Home Price in 55346
Nearby Properties
Zip Code
Price
Bed
Bath
Sqft
Lot
Sold Date
$530,190
3 Beds
7 Baths
2,059 Sqft
10,019 Lot (sqft)
Sold 05/19/2026
$397,638
4 Beds
1.5 Baths
1,931 Sqft
18,731 Lot (sqft)
Sold 10/06/2026
$306,649
$306,649
3 Beds
3.25 Baths
2,236 Sqft
42,253 Lot (sqft)
Sold 10/05/2026
$479,144
3 Beds
3 Baths
2,338 Sqft
32,234 Lot (sqft)
Sold 10/06/2026
$444,691
3 Beds
5 Baths
2,285 Sqft
23,958 Lot (sqft)
Sold 10/05/2026
$499,000
4 Beds
3 Baths
2,139 Sqft
38,333 Lot (sqft)
Sold 09/29/2026
$499,999
4 Beds
2 Baths
2,198 Sqft
17,860 Lot (sqft)
Sold 09/29/2026
$441,739
3 Beds
4.75 Baths
2,192 Sqft
8,276 Lot (sqft)
Sold 10/06/2026