
Member Features
Find Real Estate Bargain!
Full foreclosure details
Home value, equity and ownership info
Find homes priced below market
Get full access with a FREE Account
Already a member?
$4,995,000
Listing Price6beds
2baths
5,688sqft
43,819sqft lot
6915 Goose Point Ct, Longmont, CO 80503
Member Features
Find Real Estate Bargain!
Full foreclosure details
Home value, equity and ownership info
Find homes priced below market
Get full access with a FREE Account
Already a member?
For Sale
Off Market
Home type
Price / sqft
Year built
Home Details
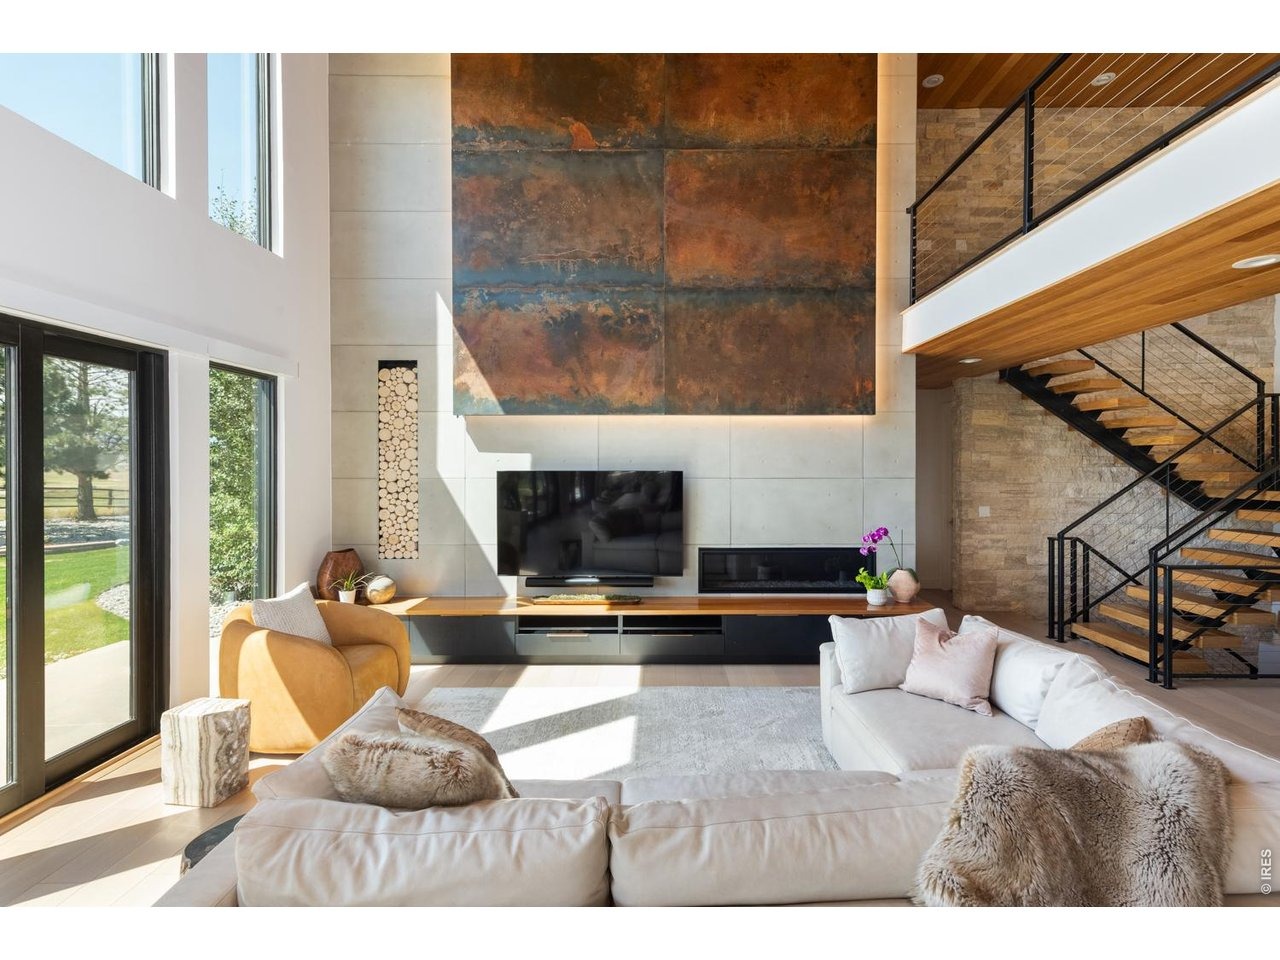
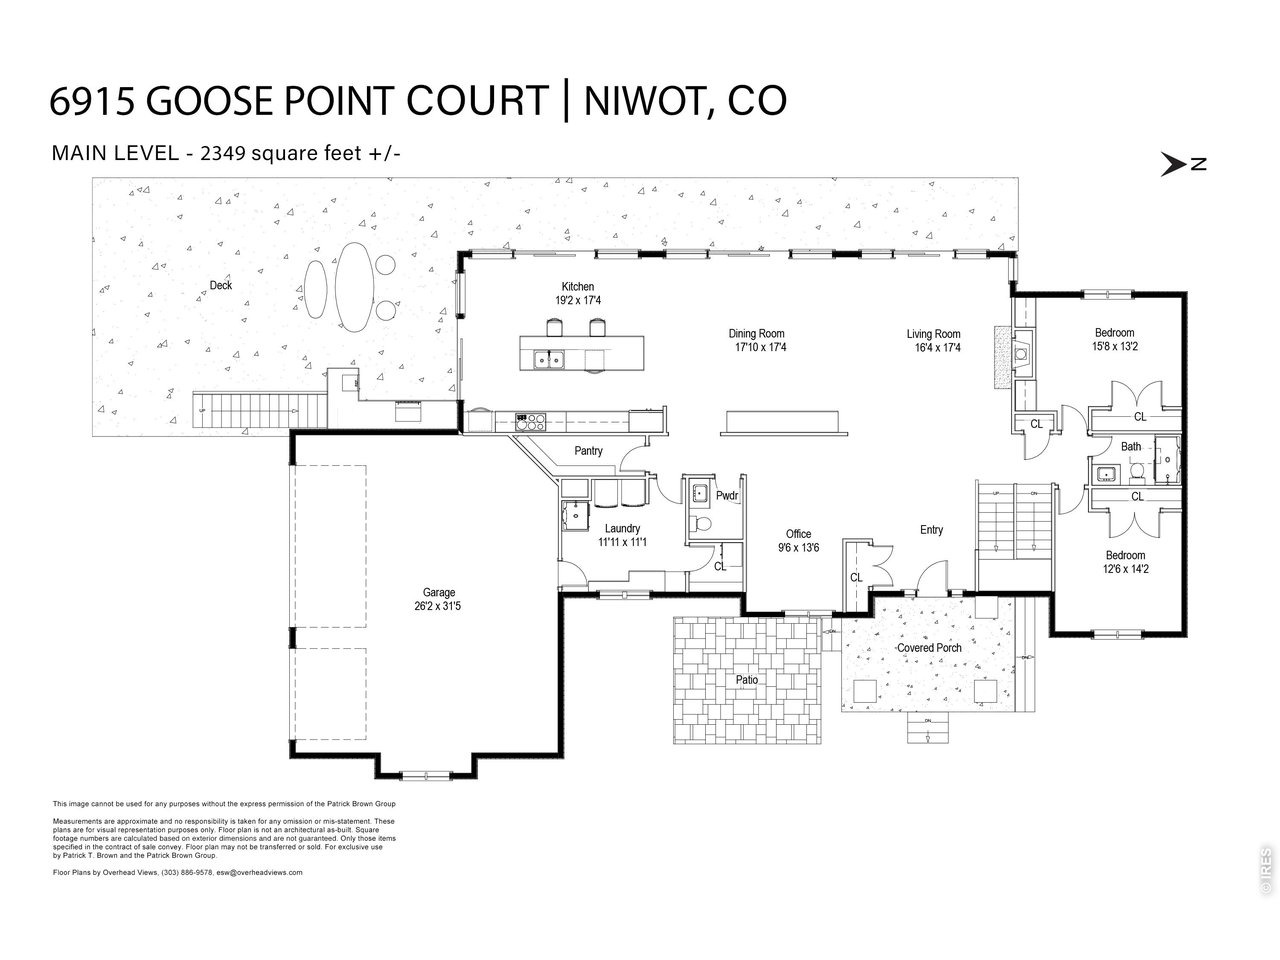
Only minutes from downtown Boulder! Majestic views and nature abound in this completely renovated 6BD/5BA residence. Designed to capture its idyllic setting, the home features two expansive levels of outdoor living and sophisticated interiors, all set on a park-like 1.6-acre lot surrounded by conservation easements and commanding front range views. Inside the timeless 5,688SF home, contemporary finishes join warm organic materials, including wide-plank oak floors, hemlock paneling and swaths of stone. A double-height foyer flanked by a chic sitting room and a large study flows to a massive great room with unimpeded mountain views. Relax alongside the living room's linear fireplace, plan your next dinner party in the inviting dining room, and enjoy a gourmet open kitchen with upscale appliances and an oversized waterfall island/breakfast bar. A pantry and oversized mudroom/laundry with a pet wash add convenience. Oversized sliders open the great room to the wraparound covered patio with a fully equipped summer kitchen for seamless indoor-outdoor living overlooking rolling lawns, endless front range views and fire pit area. The home's luxurious accommodations begin on the main level with 2 spacious secondary bedrooms that share a 3/4 bath. Above, the expansive owner's suite opens to an oversized deck perfect for morning coffee or dinner drinks. A custom walk-in closet and a serene en suite spa bathroom complete the primary suite. A well-appointed guest suite on the upper floor,
Interior Details
5688
6
2
Has Heating:
Yes
Heating Type:
Hot Water
Has Cooling:
Yes
Cooling Type:
Central
Has Fuel:
No
Fuel Type:
N/A
Has Basement:
No
Basement Type:
Partial
Has Flooring:
No
Flooring Type:
N/A
Has Fireplace:
Yes
Fireplace Type:
N/A
Property Details
43819
No
No
Type:
Garage, Attached
Location:
N/A
Status:
N/A
Number of Spaces:
3
No
No
No
No
Yes
No
No
Construction Details
A-frame
Combination
N/A
N/A
Tile
Tax History
Year
Amount
Land
Improvement
Percent Change
Assessment
2019
$8,879
$20,521
$69,384
--%
$89,905
2019
$8,879
$20,521
$69,384
--%
$89,905
2018
$8,495
$18,576
$67,968
--%
$86,544
2017
$7,994
$18,576
$67,968
--%
$86,544
2016
$6,676
$18,547
$52,218
--%
$70,765
2014
$5,721
$30,168
$32,095
--%
$62,263
2013
$5,741
$30,168
$32,095
--%
$62,263
2012
$6,444
$24,899
$45,531
--%
$70,430

Average Home Price in 80503
Nearby Properties
Zip Code
Price
Bed
Bath
Sqft
Lot
Sold Date
$4,995,000
$4,995,000
6 Beds
2 Baths
5,688 Sqft
43,819 Lot (sqft)
Sold 04/03/2026





