

Member Features
Find Real Estate Bargain!
Full foreclosure details
Home value, equity and ownership info
Find homes priced below market
Get full access with a FREE Account
Already a member?
$715,000
Listing Price4beds
3baths
2,285sqft
169,100sqft lot
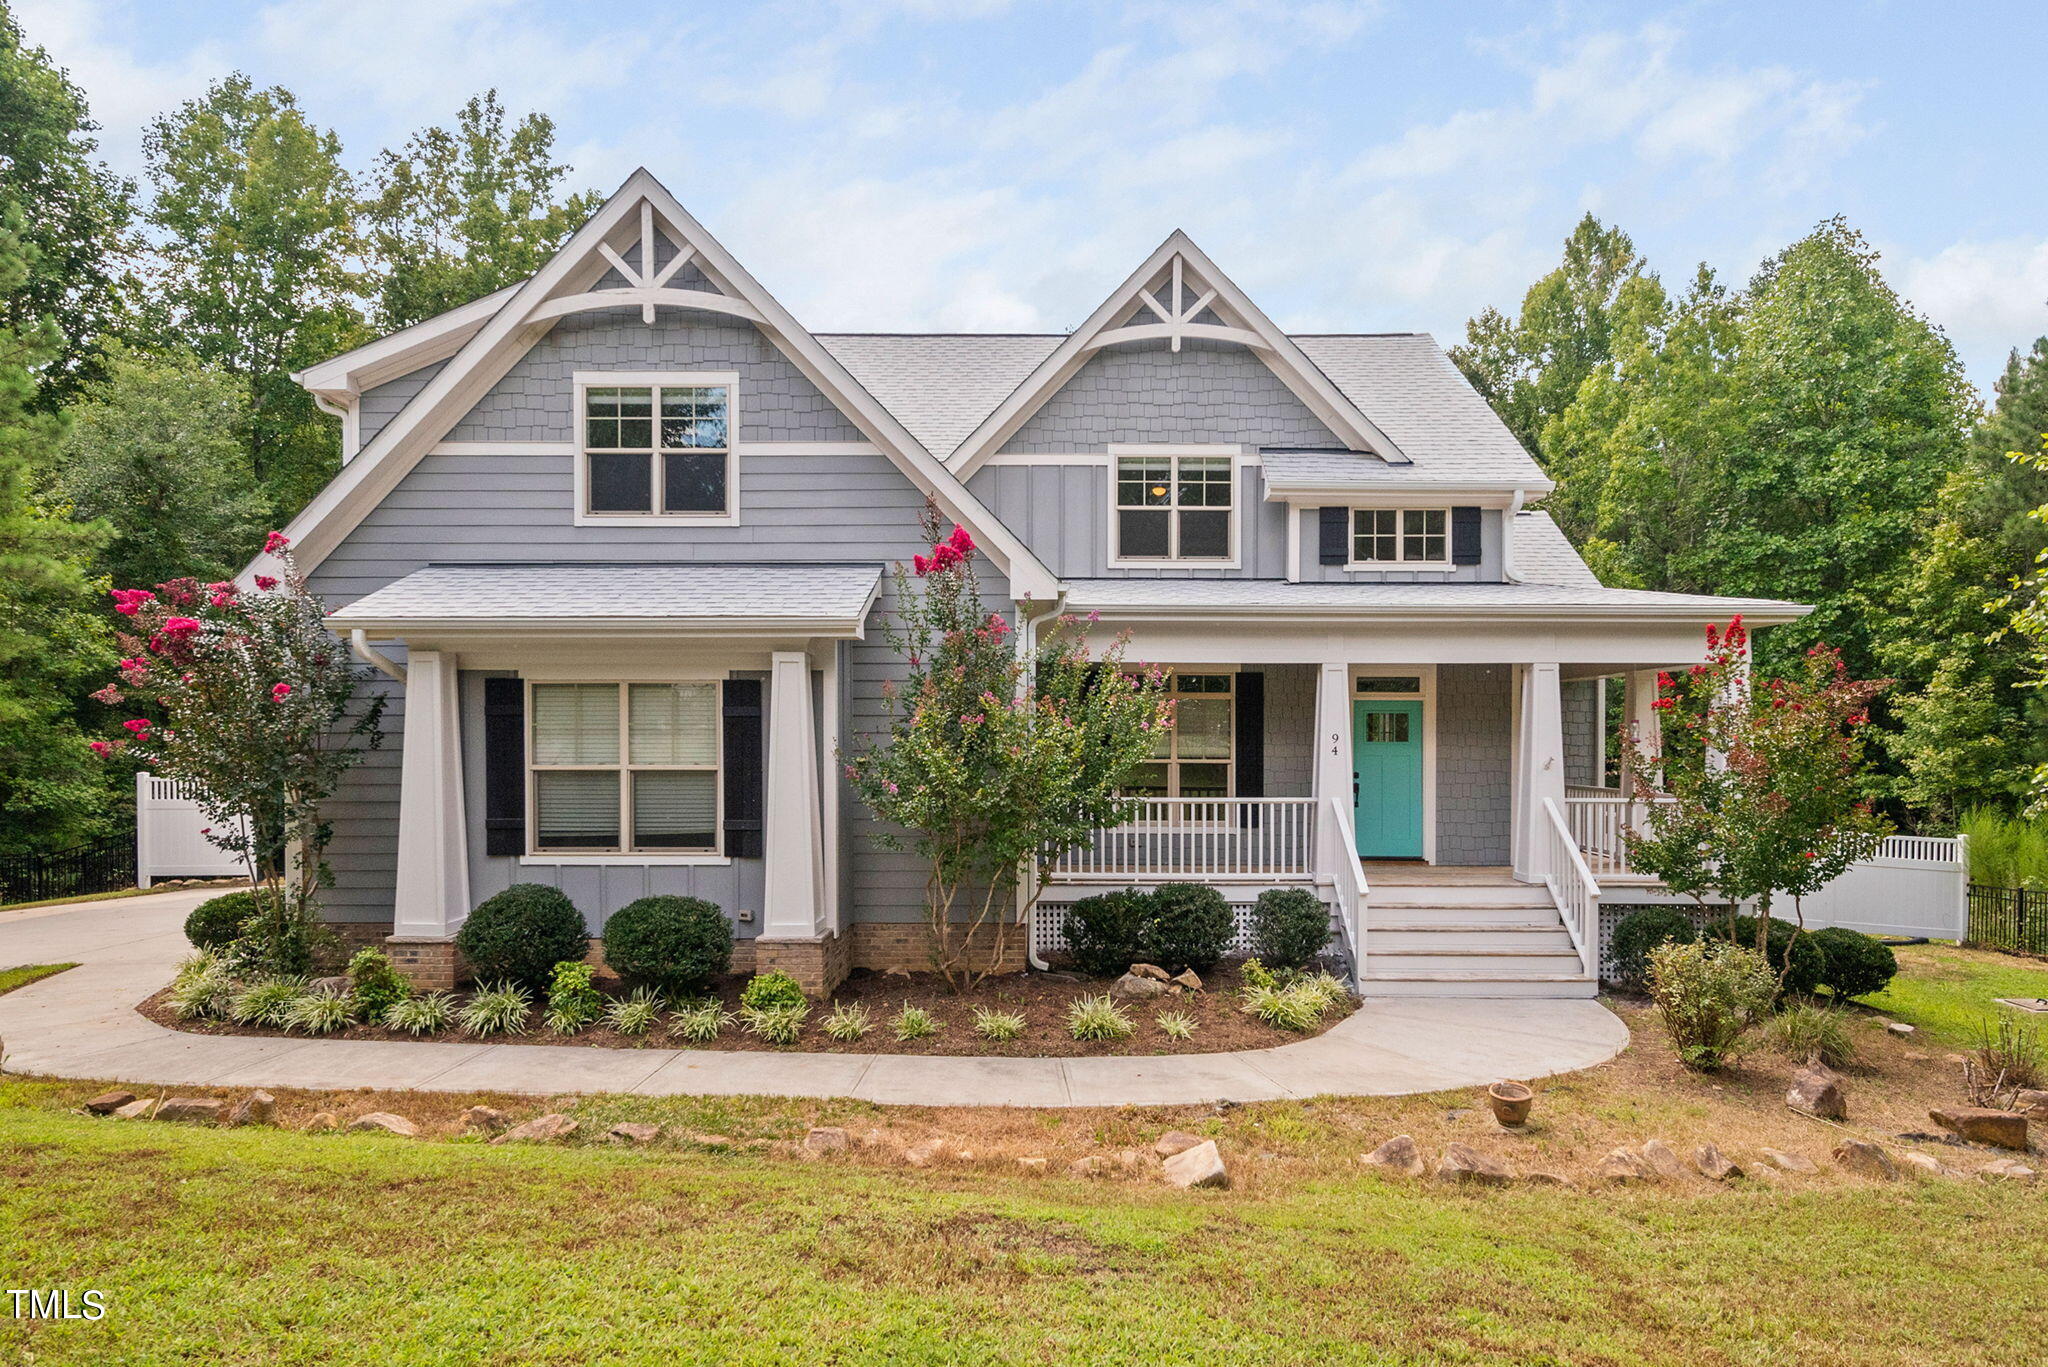
94 Goose Creek Ct, Pittsboro, NC 27312
Member Features
Find Real Estate Bargain!
Full foreclosure details
Home value, equity and ownership info
Find homes priced below market
Get full access with a FREE Account
Already a member?
For Sale
Off Market
Home type
Price / sqft
Year built
Home Details
Welcome to a truly exceptional property nestled on nearly 4 acres of serene, natural beauty in Pittsboro, NC. This spectacular custom-built home offers a perfect blend of elegance, comfort, and modern convenience, making it an ideal retreat for those who appreciate the finer things in life. Located equal distance to downtown Chapel Hill, Carrboro and downtown Pittsboro, this home is perfectly situated for those seeking both peace and proximity to essential amenities.The home boasts exquisite custom craftsmanship, featuring stainless steel appliances, granite countertops, and built-ins throughout. Every detail has been thoughtfully designed to ensure both luxury and practicality. The spacious primary bedroom is conveniently located on the main level, offering privacy and comfort. Upstairs, you'll find three additional bedrooms and a versatile bonus office/bedroom suite, providing ample space for family and guests.This meticulously cared-for home has undergone significant upgrades, including a sealed crawl space, water softener, filtration system, reverse osmosis system, and new aluminum fencing. Enjoy the large screened porch and 2 acres of new fencing, perfect for outdoor relaxation and activities. A new roof, installed in 2021, adds to the home's value and offers peace of mind for years to come.With low Chatham County taxes and the absence of an HOA, you can enjoy the benefits of this tranquil setting without restrictive covenants. Nature lovers will appreciate fre
Interior Details
2285
4
3
Has Heating:
Yes
Heating Type:
Yes
Has Cooling:
Yes
Cooling Type:
N/A
Has Fuel:
No
Fuel Type:
N/A
Has Basement:
No
Basement Type:
No Basement
Has Flooring:
No
Flooring Type:
N/A
Has Fireplace:
Yes
Fireplace Type:
N/A
Property Details
169100
No
No
Type:
Garage, Attached
Location:
N/A
Status:
N/A
Number of Spaces:
0
N/A
N/A
N/A
N/A
N/A
N/A
N/A
Construction Details
Conventional
N/A
N/A
N/A
N/A
Tax History
Year
Amount
Land
Improvement
Percent Change
Assessment
0
$0
$122,757
$243,064
--%
$365,821
2019
$2,971
$122,757
$243,064
--%
$365,821
2017
$2,799
$122,757
$243,064
--%
$365,821
2017
$2,799
$122,757
$243,064
--%
$365,821
2016
$3,161
$141,101
$271,003
--%
$412,104
2013
$929
$131,101
$0
--%
$131,101
2013
$929
$130,950
$0
--%
$130,950
2012
$929
$130,950
$0
--%
$130,950

Average Home Price in 27312
Nearby Properties
Zip Code
Price
Bed
Bath
Sqft
Lot
Sold Date
$715,000
4 Beds
3 Baths
2,285 Sqft
169,100 Lot (sqft)
Sold 09/29/2026



