Member Features
Find Real Estate Bargain!
Full foreclosure details
Home value, equity and ownership info
Find homes priced below market
Get full access with a FREE Account
Already a member?
$664,986
Listing Price--beds
2.5baths
1,648sqft
11,639sqft lot
730 Golf Crest Ln, Lakeway, TX 78734
Member Features
Find Real Estate Bargain!
Full foreclosure details
Home value, equity and ownership info
Find homes priced below market
Get full access with a FREE Account
Already a member?
For Sale
Home type
Price / sqft
Year built
Home Details
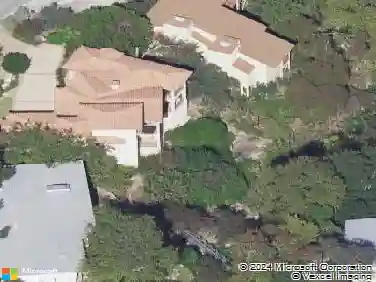
Treetop Home with LAKE and Hill Country VIEWS! Perched above the surrounding landscape, this beautifully maintained custom home captures miles of Hill Country, sparkling lake views, and stunning sunsets while backing to the 7th green of Yaupon Golf Course. With the main living areas positioned on the upper level, the home enjoys a peaceful treetop feel, while a wall of windows keeps the family room light, bright, and cheerful. High ceilings, neutral paint, and a wood-burning fireplace create a welcoming living space. The kitchen features white cabinetry extending to the ceiling, a center island, double ovens, granite counters, abundant storage, and beautiful scenery from the sink. The main-level primary suite offers new carpet, crown molding, a bay window sitting area, and a spacious bath with dual vanities, marble countertops, a garden tub, and oversized shower. An air-conditioned sunroom with walls of windows showcases panoramic views and spectacular sunsets-the perfect place to start and end the day. The lower level includes a second living area with a private covered porch, two secondary bedrooms, a full bath, and a tremendous walk-in storage area with potential for future expansion. Outdoor lovers will appreciate backing to Yaupon's 7th green with no rear neighbor, easy golf course access, and the ability to walk or take a golf cart to the clubhouse. Directly across the street, the Hamilton Greenbelt provides miles of hiking trails. A recently installed wrought-iron fenc
Interior Details
1648
N/A
2.5
Has Heating:
Yes
Heating Type:
Central
Has Cooling:
Yes
Cooling Type:
Central
Has Fuel:
No
Fuel Type:
N/A
Has Basement:
No
Basement Type:
N/A
Has Flooring:
No
Flooring Type:
N/A
Has Fireplace:
Yes
Fireplace Type:
N/A
Property Details
11639
No
No
Type:
Garage, Attached
Location:
N/A
Status:
N/A
Number of Spaces:
2
No
No
No
No
Yes
No
No
Construction Details
N/A
N/A
N/A
Hip
Composition Shingle
Tax History
Year
Amount
Land
Improvement
Percent Change
Assessment
2019
$10,428
$76,808
$316,005
--%
$392,813
2020
$10,428
$76,808
$316,005
--%
$392,813
2018
$8,756
$76,808
$312,871
--%
$389,679
2016
$8,100
$0
$0
--%
$387,554
2017
$8,910
$76,808
$275,514
--%
$352,322
2014
$7,621
$80,850
$231,039
--%
$311,889
2013
$7,405
$0
$0
--%
$295,978
2012
$6,417
$63,000
$206,071
--%
$269,071

Average Home Price in 78734
Nearby Properties
Zip Code
Price
Bed
Bath
Sqft
Lot
Sold Date
$575,000
$575,000
3 Beds
2 Baths
1,767 Sqft
15,481 Lot (sqft)
Sold 10/26/2026