Member Features
Find Real Estate Bargain!
Full foreclosure details
Home value, equity and ownership info
Find homes priced below market
Get full access with a FREE Account
Already a member?
$714,426
Listing Price4beds
3baths
3,136sqft
29,776sqft lot
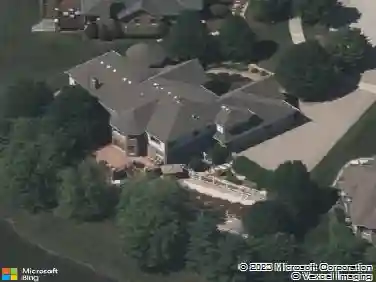
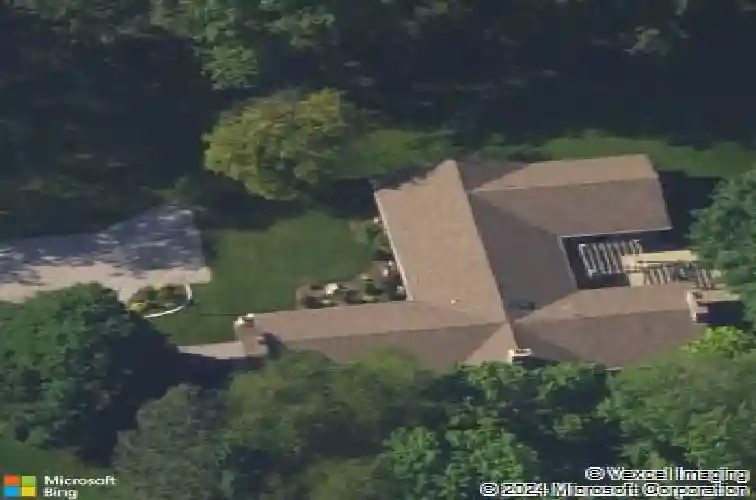
686 Golf Club Ln, Frankfort, IL 60423
Member Features
Find Real Estate Bargain!
Full foreclosure details
Home value, equity and ownership info
Find homes priced below market
Get full access with a FREE Account
Already a member?
For Sale
Home type
Price / sqft
Year built
Home Details
This is the one! Where panoramic fairway views meet refined design, this well-maintained Prestwick Country Club residence captures the essence of elevated living in Frankfort. Located on scenic hole number 9, this exceptional four-bedroom, three-and-a-half-bath home stands out from the moment you arrive. This immaculate, renovated stylish Ranch, with an open floor plan is located in the highly sought-after Prestwick Country Club community. Perfectly positioned on a private cul-de-sac lot, this home backs directly to the golf course and offers sweeping views, along with exceptional natural light throughout. From the moment you enter, the home showcases character and craftsmanship, from the brick accents and custom foyer flooring to the thoughtfully designed archways that frame the gorgeous golf course views. Gleaming hardwood floors lead into an expansive open-concept layout highlighted by a large, fully upgraded kitchen designed for both everyday living and entertaining. The space features granite countertops, custom cabinetry, stainless steel appliances, a skylight, and a large center island that flows seamlessly into the dining area and impressive two-story family room. The family room features vaulted ceilings, a stunning fireplace, recessed lighting, and striking exposed beams, creating a warm yet elevated living space. The home offers three beautifully appointed Fireplaces located in the Family room, Dining room, and Basement. The primary suite is a true retreat, private
Interior Details
3136
4
3
Has Heating:
Yes
Heating Type:
Central
Has Cooling:
Yes
Cooling Type:
N/A
Has Fuel:
No
Fuel Type:
N/A
Has Basement:
No
Basement Type:
Partial
Has Flooring:
No
Flooring Type:
N/A
Has Fireplace:
Yes
Fireplace Type:
N/A
Property Details
29776
No
No
Type:
Garage, Attached
Location:
N/A
Status:
N/A
Number of Spaces:
3
N/A
N/A
N/A
N/A
N/A
N/A
N/A
Construction Details
Ranch
Brick
N/A
Gable/hip
Composition Shingle
Tax History
Year
Amount
Land
Improvement
Percent Change
Assessment
2019
$13,674
$49,457
$115,748
--%
$165,205
2018
$13,438
$48,035
$112,420
--%
$160,455
2017
$13,434
$46,914
$109,796
--%
$156,710
2016
$13,669
$45,306
$106,032
--%
$151,338
2015
$13,498
$43,711
$102,298
--%
$146,009
2013
$12,181
$43,970
$102,904
--%
$146,874
2012
$12,281
$46,284
$108,320
--%
$154,604
2011
$12,349
$48,720
$114,021
--%
$162,741

Average Home Price in 60423
Nearby Properties
Zip Code
Price
Bed
Bath
Sqft
Lot
Sold Date
$610,551
4 Beds
3 Baths
2,817 Sqft
14,745 Lot (sqft)
Sold 08/21/2026
$714,426
4 Beds
3 Baths
3,136 Sqft
29,776 Lot (sqft)
Sold 10/13/2026
$875,790
$875,790
-- Beds
3.5 Baths
3,093 Sqft
29,682 Lot (sqft)
Sold 10/13/2026
$532,934
$532,934
3 Beds
3 Baths
2,960 Sqft
35,449 Lot (sqft)
Sold 10/13/2026
$469,900
$469,900
4 Beds
3 Baths
2,907 Sqft
30,800 Lot (sqft)
Sold 10/18/2026