Member Features
Find Real Estate Bargain!
Full foreclosure details
Home value, equity and ownership info
Find homes priced below market
Get full access with a FREE Account
Already a member?
$749,500
Listing Price2beds
2baths
1,878sqft
6,098sqft lot
51059 Goldwater Ct, Indio, CA 92201
Member Features
Find Real Estate Bargain!
Full foreclosure details
Home value, equity and ownership info
Find homes priced below market
Get full access with a FREE Account
Already a member?
For Sale
Off Market
Home type
Price / sqft
Year built
Home Details
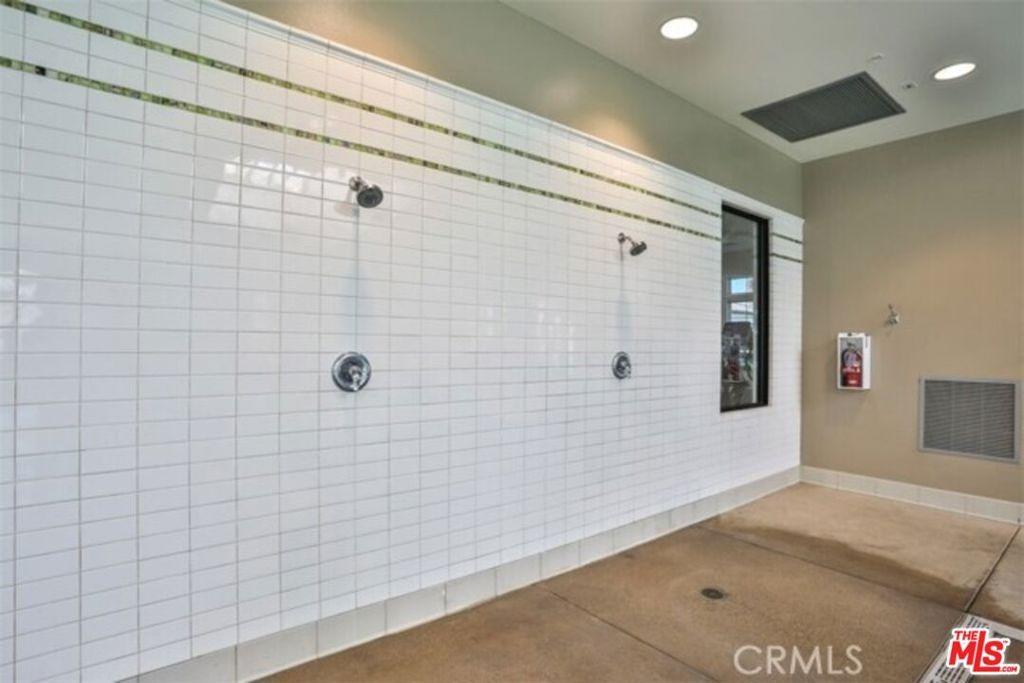
Welcome to resort-style living in the 'All Ages' section of the sought-after Trilogy at the Polo Club. This beautifully upgraded Solare floor plan offers 1,902 square feet of thoughtfully designed space, with soaring 10' ceilings and an open concept layout that blends comfort, elegance, and function.The heart of the home is the kitchen and great room, seamlessly connected and ideal for entertaining. Designer tile flooring flows throughout, complemented by dramatic granite slab countertops and a striking tiled fireplace wall. Two expansive rolling glass doors create a true indoor/outdoor living experience, opening to a spacious patio. The patio features a folding glass enclosure, adding up to 270 square feet of additional living space year-round.The smart space laundry room offers generous storage, natural light, and multiple workstations. The primary suite features a large walk-in shower and walk-in closet, while the den provides serene views of the patio and adjacent park. The upgraded garage includes built-in storage and A/C, perfect for year-round use.Outside, enjoy two distinct patio areas--one facing south and one west--each maximizing outdoor enjoyment and capturing the desert light. The front patio includes a tranquil water feature and opens to a lush, oversized park, offering privacy and peaceful views.The home also features SheaXero, a solar energy system designed to offset the homes annual electric costs for the next 10 years. A Polo Club Membership is available for
Interior Details
1878
2
2
Has Heating:
Yes
Heating Type:
Central
Has Cooling:
Yes
Cooling Type:
Central
Has Fuel:
Yes
Fuel Type:
Gas
Has Basement:
No
Basement Type:
N/A
Has Flooring:
No
Flooring Type:
N/A
Has Fireplace:
Yes
Fireplace Type:
N/A
Property Details
6098
Yes
Yes
Type:
Garage, Attached
Location:
N/A
Status:
N/A
Number of Spaces:
2
N/A
N/A
N/A
N/A
N/A
N/A
N/A
Construction Details
N/A
N/A
N/A
N/A
Tile
Tax History
Year
Amount
Land
Improvement
Percent Change
Assessment
2020
$7,260
$122,853
$384,263
--%
$507,116
2019
$7,122
$120,445
$376,729
--%
$497,174
2018
$6,967
$118,085
$369,342
--%
$487,427
2017
$6,960
$115,770
$362,100
--%
$477,870
2016
$6,699
$113,500
$355,000
--%
$468,500
2014
$473
$37,159
$0
--%
$37,159

Average Home Price in 92201
Nearby Properties
Zip Code
Price
Bed
Bath
Sqft
Lot
Sold Date
$751,111
$751,111
3 Beds
2.25 Baths
2,141 Sqft
6,599 Lot (sqft)
Sold 10/28/2026
$859,893
3 Beds
2.25 Baths
2,141 Sqft
6,599 Lot (sqft)
Sold 10/20/2026
$696,665
2 Beds
1.75 Baths
1,937 Sqft
6,534 Lot (sqft)
Sold 10/07/2026
$592,487
$592,487
3 Beds
1.75 Baths
1,847 Sqft
5,471 Lot (sqft)
Sold 09/25/2026
$900,607
$900,607
2 Beds
2.25 Baths
2,039 Sqft
13,673 Lot (sqft)
Sold 09/16/2026
$1,175,000
$1,175,000
3 Beds
2.25 Baths
2,141 Sqft
6,791 Lot (sqft)
Sold 09/10/2026
$767,937
$767,937
2 Beds
2.25 Baths
2,026 Sqft
7,405 Lot (sqft)
Sold 08/18/2026
$746,544
$746,544
3 Beds
2.25 Baths
2,141 Sqft
7,218 Lot (sqft)
Sold 07/28/2026
$660,552
2 Beds
1.75 Baths
1,920 Sqft
5,663 Lot (sqft)
Sold 07/28/2026