
Member Features
Find Real Estate Bargain!
Full foreclosure details
Home value, equity and ownership info
Find homes priced below market
Get full access with a FREE Account
Already a member?
$699,999
Listing Price3beds
2baths
1,703sqft
4,792sqft lot
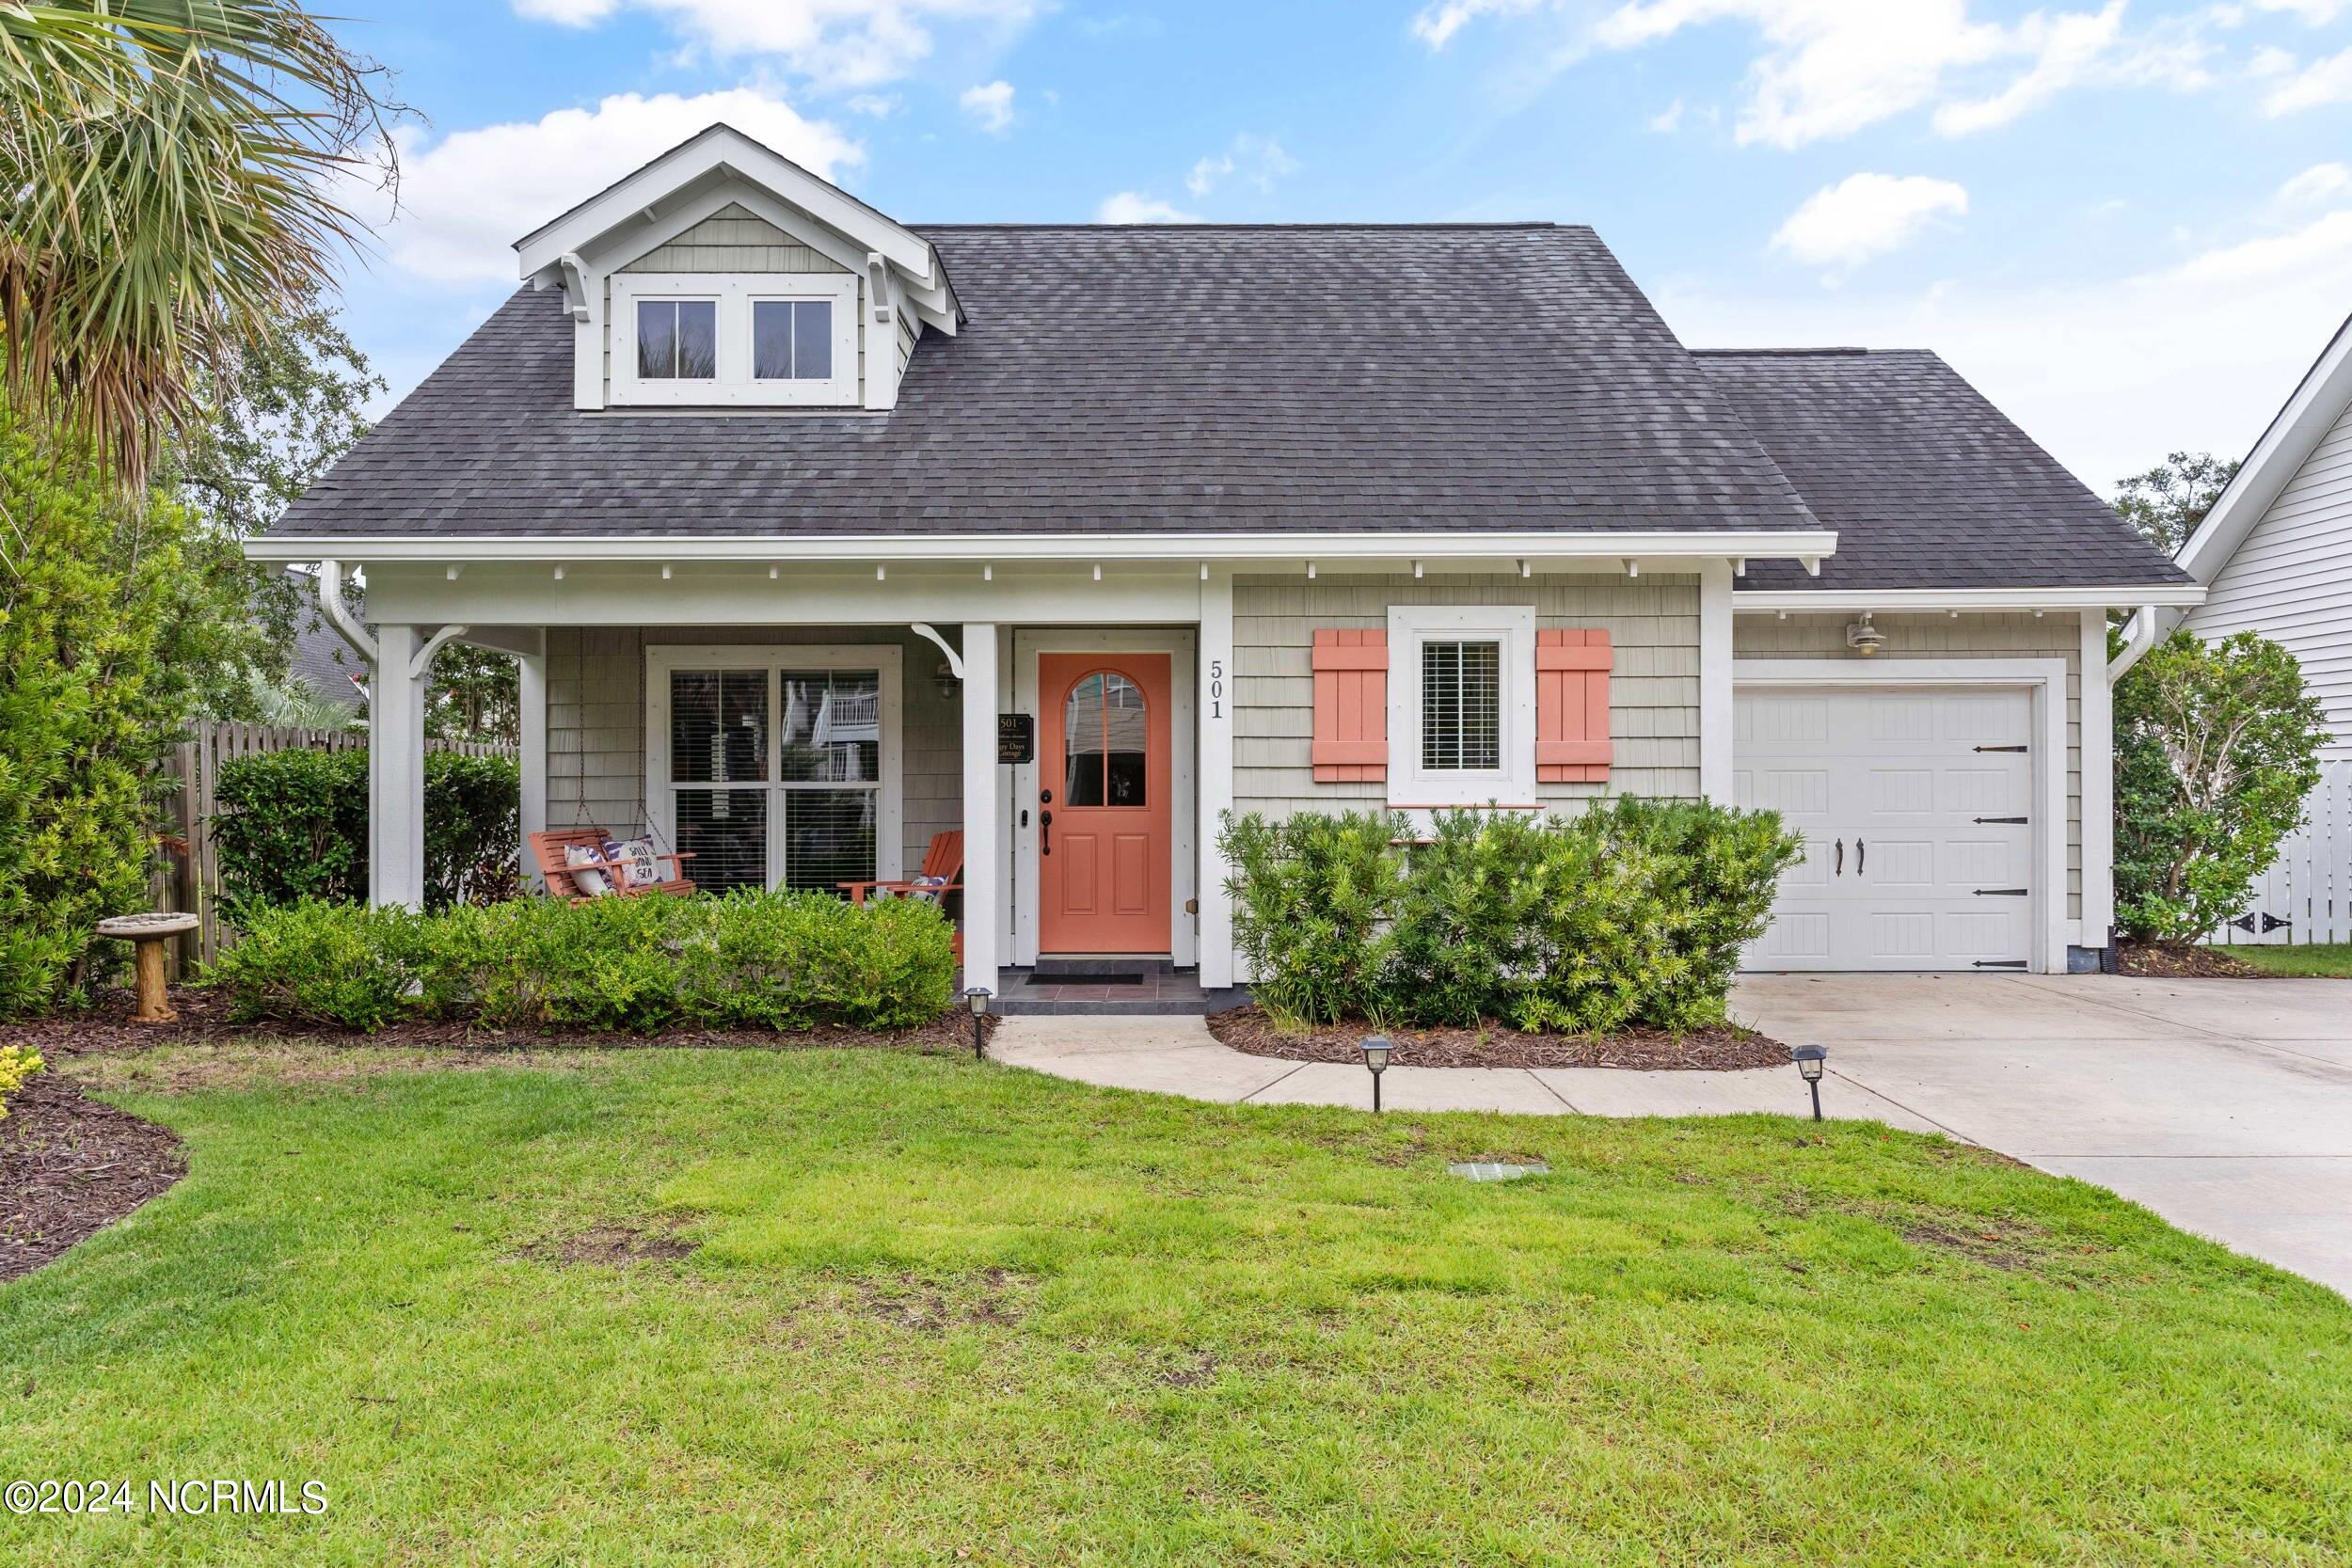
501 Goldsboro Ave, Carolina Beach, NC 28428
Member Features
Find Real Estate Bargain!
Full foreclosure details
Home value, equity and ownership info
Find homes priced below market
Get full access with a FREE Account
Already a member?
For Sale
Off Market
Home type
Price / sqft
Year built
Home Details
Adorable 3 bedroom, 2 bathroom beach cottage located right in the heart of Carolina Beach, NC! Aptly titled, the ''Lazy Days Cottage'', this home is located within walking distance from all the fun and entertainment of the shops, restaurants, and Carolina Beach Boardwalk! Take in the ocean breezes from the cozy front porch swing as you unwind after a walk on the beach! Bright and airy interior features include large living room with picture window, granite countertops and stainless-steel appliances in the kitchen, tray ceiling and walk in closet in large, primary bedroom (large enough for king-size bed!), vaulted living room ceiling, recessed lighting, and wood, tile and LVP flooring throughout. Exterior features include lush, mature landscaping, and backyard patio with privacy fence for BBQs and gatherings. No flood insurance required by your lender on this home plus a one-year home warranty! This home will move quickly - call today with offers - This Is The One!
Interior Details
1703
3
2
Has Heating:
Yes
Heating Type:
Heat Pump
Has Cooling:
Yes
Cooling Type:
Central
Has Fuel:
Yes
Fuel Type:
Electric
Has Basement:
No
Basement Type:
No Basement
Has Flooring:
No
Flooring Type:
N/A
Has Fireplace:
Yes
Fireplace Type:
N/A
Property Details
4792
No
No
Type:
N/A
Location:
N/A
Status:
N/A
Number of Spaces:
N/A
No
No
No
No
No
No
No
Construction Details
Cottage
Aluminum/vinyl
N/A
N/A
N/A
Tax History
Year
Amount
Land
Improvement
Percent Change
Assessment
2020
$2,211
$73,000
$203,400
--%
$276,400
2019
$2,211
$73,000
$203,400
--%
$276,400
2018
$2,155
$73,000
$203,400
--%
$276,400
2017
$2,197
$73,000
$203,400
--%
$276,400
2016
$2,002
$86,800
$146,600
--%
$233,400
0
$0
$86,800
$0
--%
$86,800

Average Home Price in 28428
Nearby Properties
Zip Code
Price
Bed
Bath
Sqft
Lot
Sold Date
$760,504
3 Beds
2 Baths
1,608 Sqft
7,536 Lot (sqft)
Sold 09/30/2026
$721,234
3 Beds
2 Baths
1,575 Sqft
12,502 Lot (sqft)
Sold 07/22/2026
$815,000
$815,000
3 Beds
3 Baths
1,918 Sqft
5,793 Lot (sqft)
Sold 09/29/2026
$827,777
$827,777
3 Beds
2.5 Baths
1,680 Sqft
5,663 Lot (sqft)
Sold 09/29/2026
$699,999
3 Beds
2 Baths
1,703 Sqft
4,792 Lot (sqft)
Sold 10/05/2026
$720,000
3 Beds
3 Baths
1,650 Sqft
6,273 Lot (sqft)
Sold 09/29/2026
$925,000
3 Beds
2 Baths
1,888 Sqft
21,780 Lot (sqft)
Sold 09/29/2026
$704,934
3 Beds
2 Baths
1,779 Sqft
10,846 Lot (sqft)
Sold 10/06/2026
$765,000
3 Beds
2 Baths
1,935 Sqft
7,231 Lot (sqft)
Sold 10/05/2026





