Member Features
Find Real Estate Bargain!
Full foreclosure details
Home value, equity and ownership info
Find homes priced below market
Get full access with a FREE Account
Already a member?
$2,147,391
Listing Price3beds
1baths
3,260sqft
18,731sqft lot
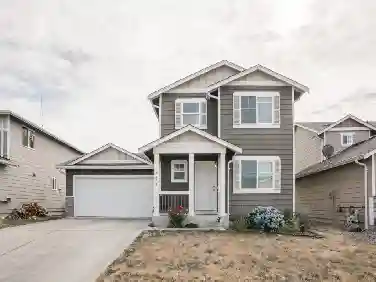
5442 Goldfinch Way, Blaine, WA 98230
Member Features
Find Real Estate Bargain!
Full foreclosure details
Home value, equity and ownership info
Find homes priced below market
Get full access with a FREE Account
Already a member?
For Sale
Home type
Price / sqft
Year built
Home Details
One-of-a-kind masterpiece, where modern PNW design meets natural serenity. A custom-built harmonious blend of architectural brilliance & thoughtful functionality. Perched to maximize 180-degree views of White Rock, Blaine, Drayton Harbor, Semiahmoo Bay, & the coastal Canadian skyline. Single-story living ensures ease & accessibility: primary suite, den, kitchen, dining/living room, laundry & guest bath all on the same level-no steps required. At the heart of the home, Aqua Bella Quartzite countertops grace every hard surface throughout. A sprawling game room & wet bar is an ideal escape for entertaining. For the wine enthusiast, a 900-bottle medieval-style wine cellar awaits. Enjoy evening sunsets while soaking in the oversized hot tub or eagle watching on your expansive wraparound deck, crafted from imported Brazilian IPE hardwood. Like a private treehouse nestled around a majestic cedar tree, it offers the ultimate privacy while taking in breathtaking vistas. Clearstory windows flood the interior w/natural light. Outside, professionally landscaped grounds rival a botanical garden, featuring 300 feet of lighted landscape walls, 2 large terraces, flagstone firepit, and tranquil island water feature. A 15x20 garden shed & oversized garage for ample storage. A Frank Lloyd Wright-inspired aesthetic, tailored to the lot. Park-like surroundings & specialty rockwork, every aspect tells a story. This is more than a house-its a sanctuary where nature & luxury converge. --
Interior Details
3260
3
1
Has Heating:
Yes
Heating Type:
Heat Pump
Has Cooling:
No
Cooling Type:
N/A
Has Fuel:
No
Fuel Type:
N/A
Has Basement:
No
Basement Type:
N/A
Has Flooring:
No
Flooring Type:
N/A
Has Fireplace:
Yes
Fireplace Type:
N/A
Property Details
18731
No
No
Type:
Garage, Attached
Location:
N/A
Status:
N/A
Number of Spaces:
0
No
No
No
No
Yes
No
No
Construction Details
N/A
Stucco
N/A
N/A
Builtup (layered Asphalt)
Tax History
Year
Amount
Land
Improvement
Percent Change
Assessment
2020
$1,409
$141,700
$0
--%
$141,700
2019
$1,444
$141,700
$0
--%
$141,700
2018
$1,603
$141,700
$0
--%
$141,700
2017
$1,312
$130,000
$0
--%
$130,000
2016
$1,394
$133,280
$0
--%
$133,280
2013
$1,619
$155,200
$0
--%
$155,200
2012
$1,619
$155,200
$0
--%
$155,200

Average Home Price in 98230
Nearby Properties
Zip Code
Price
Bed
Bath
Sqft
Lot
Sold Date
$1,285,052
$1,285,052
3 Beds
3 Baths
2,811 Sqft
15,566 Lot (sqft)
Sold 05/27/2026
$1,297,077
$1,297,077
3 Beds
2.5 Baths
3,450 Sqft
15,682 Lot (sqft)
Sold 05/25/2026
$1,151,921
$1,151,921
3 Beds
2.5 Baths
2,832 Sqft
16,044 Lot (sqft)
Sold 05/25/2026
$1,210,000
$1,210,000
3 Beds
2 Baths
3,300 Sqft
16,117 Lot (sqft)
Sold 10/26/2026
$1,210,000
$1,210,000
4 Beds
2.5 Baths
3,101 Sqft
16,117 Lot (sqft)
Sold 10/26/2026
$1,150,000
$1,150,000
3 Beds
3 Baths
2,948 Sqft
14,375 Lot (sqft)
Sold 10/12/2026
$2,147,391
$2,147,391
3 Beds
1 Baths
3,260 Sqft
18,731 Lot (sqft)
Sold 10/27/2026
$995,000
$995,000
3 Beds
3 Baths
3,206 Sqft
16,117 Lot (sqft)
Sold 10/26/2026
$1,327,387
$1,327,387
3 Beds
3.5 Baths
3,560 Sqft
20,038 Lot (sqft)
Sold 10/27/2026