Member Features
Find Real Estate Bargain!
Full foreclosure details
Home value, equity and ownership info
Find homes priced below market
Get full access with a FREE Account
Already a member?
$1,639,000
Listing Price4beds
3baths
3,217sqft
9,775sqft lot
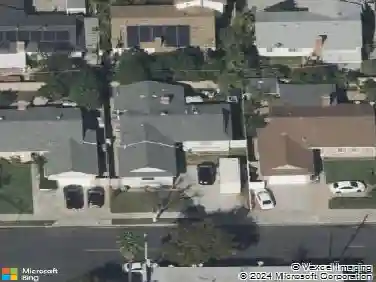
719 S Goldfinch Way, Anaheim, CA 92807
Member Features
Find Real Estate Bargain!
Full foreclosure details
Home value, equity and ownership info
Find homes priced below market
Get full access with a FREE Account
Already a member?
For Sale
Off Market
Home type
Price / sqft
Year built
Home Details
Welcome to a truly pristine, move-in ready property located at 719 S. Goldfinch Way, Anaheim Hills. This 4 bedroom/ 3 bath home delivers an outstanding floor plan that includes an open and spacious living and dining area with an expansive and versatile great room that flows into the kitchen. The great room sliders lead to the covered patio on one side and private side area on the other side. The updated kitchen features a large center island, quartz countertops, deep single sink, Bosch low profile induction stove, Bosch oven and microwave, Bosch dishwasher, indoor grill and wine fridge. The first floor also features a bedroom that can be used as an office and a bath with quartz countertops, shower and 2nd door for exterior access. The first floor interior laundry room has direct access to the garage. Downstairs also includes multiple storage areas. The backyard features a large covered patio perfect for entertaining. The mature landscaping gives the yard a serene and inviting atmosphere. There is a large secured area off the driveway behind a locked gate and an additional area off the great room that could be used as another sitting area, play area or entertaining space. This property features a 3 car garage, lots of parking and a custom paver driveway, front walkway and front patio.nUpstairs you are greeted by double doors leading into an impressive Primary Suite. The Primary Suite is not only spacious, it features a fireplace, sitting area and private balcony. The Primary B
Interior Details
3217
4
3
Has Heating:
Yes
Heating Type:
Central
Has Cooling:
Yes
Cooling Type:
Central
Has Fuel:
No
Fuel Type:
N/A
Has Basement:
No
Basement Type:
N/A
Has Flooring:
No
Flooring Type:
N/A
Has Fireplace:
Yes
Fireplace Type:
N/A
Property Details
9775
Yes
Yes
Type:
N/A
Location:
N/A
Status:
N/A
Number of Spaces:
N/A
N/A
N/A
N/A
N/A
N/A
N/A
N/A
Construction Details
Contemporary
Stucco
N/A
N/A
Wood Shingle
Tax History
Year
Amount
Land
Improvement
Percent Change
Assessment
2020
$9,025
$570,504
$263,809
--%
$834,313
2019
$8,909
$559,317
$258,637
--%
$817,954
2018
$8,771
$548,350
$253,566
--%
$801,916
2017
$8,402
$537,598
$248,595
--%
$786,193
2016
$8,237
$527,057
$243,721
--%
$770,778
2014
$7,957
$508,971
$235,359
--%
$744,330
2013
$6,848
$411,484
$223,516
--%
$635,000
2012
$6,797
$411,484
$223,516
--%
$635,000

Average Home Price in 92807
Nearby Properties
Zip Code
Price
Bed
Bath
Sqft
Lot
Sold Date
$1,508,287
$1,508,287
3 Beds
3 Baths
2,857 Sqft
7,000 Lot (sqft)
Sold 10/07/2026
$1,548,048
$1,548,048
4 Beds
2.5 Baths
2,877 Sqft
14,400 Lot (sqft)
Sold 10/03/2026
$1,749,779
$1,749,779
4 Beds
3 Baths
3,029 Sqft
19,800 Lot (sqft)
Sold 06/16/2026
$1,670,230
$1,670,230
5 Beds
3 Baths
3,283 Sqft
11,000 Lot (sqft)
Sold 10/27/2026
$1,775,000
$1,775,000
5 Beds
3 Baths
3,136 Sqft
10,680 Lot (sqft)
Sold 10/13/2026
$1,699,000
$1,699,000
5 Beds
2.5 Baths
3,043 Sqft
9,600 Lot (sqft)
Sold 11/02/2026
$1,586,626
$1,586,626
4 Beds
3 Baths
3,136 Sqft
9,500 Lot (sqft)
Sold 10/27/2026
$1,707,394
$1,707,394
3 Beds
3 Baths
2,857 Sqft
11,385 Lot (sqft)
Sold 10/27/2026
$1,708,055
$1,708,055
5 Beds
3 Baths
3,357 Sqft
8,800 Lot (sqft)
Sold 10/27/2026