Member Features
Find Real Estate Bargain!
Full foreclosure details
Home value, equity and ownership info
Find homes priced below market
Get full access with a FREE Account
Already a member?
$850,000
Listing Price4beds
2baths
1,458sqft
44,908sqft lot
6204 Goldfinch St, Sarasota, FL 34241
Member Features
Find Real Estate Bargain!
Full foreclosure details
Home value, equity and ownership info
Find homes priced below market
Get full access with a FREE Account
Already a member?
For Sale
Off Market
Home type
Price / sqft
Year built
Home Details
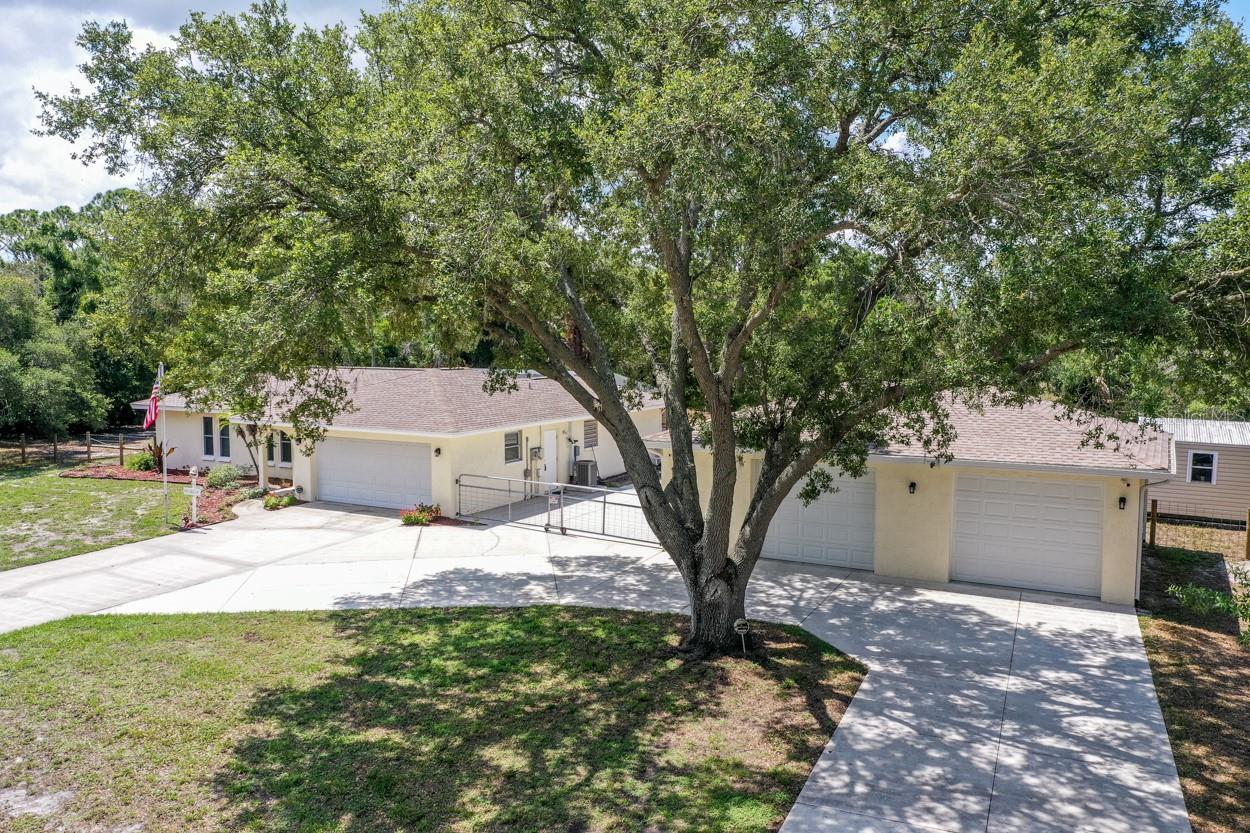
Discover your tranquil haven on this expansive property, boasting over an acre of land. Recently painted both inside and out, this well-maintained home offers 4 bedrooms, 2 bathrooms, spacious 4-car garage and large pool with a 11 ft deep section. Enjoy the peace of mind provided by impact windows, eliminating the need for hurricane shutters. Key features include a new septic tank, HVAC system installed in 2022, and a pool resurfaced with poly pebble. The circular driveway simplifies ingress and egress, with ample parking space for vehicles and even RV parking with a 50-amp plug on the detached garage exterior. The oversized 875 sq ft detached 2 car garages provide ample room for large vehicles or recreational toys, while a 12x20 workshop serves various needs and doubles as a storage room. Additional storage is available in the covered area adjacent to the workshop. A newer 8x8 pump shed houses with the well equipment, featuring a two-year-old system.This home is equipped with security cameras that will convey with the home. Conveniently located approximately 1/4 mile from Twin Lakes County Park, 5 miles from the beach, and 7 miles from Myakka State Park, this home offers easy access to leisure activities. Top-rated schools and proximity to shopping, as well as easy access to Interstate 75, add to its allure.For further details on updates and improvements, refer to the attached feature sheet accompanying this listing. This magnificent property offers both serenity and modern
Interior Details
1458
4
2
Has Heating:
Yes
Heating Type:
Central
Has Cooling:
Yes
Cooling Type:
Central
Has Fuel:
No
Fuel Type:
N/A
Has Basement:
No
Basement Type:
N/A
Has Flooring:
No
Flooring Type:
Carpet
Has Fireplace:
Yes
Fireplace Type:
N/A
Property Details
44908
Yes
Yes
Type:
Garage, Attached
Location:
N/A
Status:
N/A
Number of Spaces:
5
No
No
No
No
Yes
No
No
Construction Details
N/A
Stucco
N/A
Hip
Asphalt
Tax History
Year
Amount
Land
Improvement
Percent Change
Assessment
2020
$2,035
$0
$0
--%
$158,670
2019
$1,901
$0
$0
--%
$151,095
2018
$1,842
$0
$0
--%
$148,278
2017
$1,827
$0
$0
--%
$144,934
2016
$1,899
$0
$0
--%
$141,953
2014
$1,578
$0
$0
--%
$118,915
2013
$1,573
$0
$0
--%
$117,158
2012
$1,534
$0
$0
--%
$115,200

Average Home Price in 34241
Nearby Properties
Zip Code
Price
Bed
Bath
Sqft
Lot
Sold Date
$652,908
$652,908
3 Beds
2 Baths
1,568 Sqft
46,600 Lot (sqft)
Sold 09/10/2026
$850,000
$850,000
4 Beds
2 Baths
1,458 Sqft
44,908 Lot (sqft)
Sold 09/29/2026