Member Features
Find Real Estate Bargain!
Full foreclosure details
Home value, equity and ownership info
Find homes priced below market
Get full access with a FREE Account
Already a member?
$767,004
Listing Price2beds
2.5baths
2,324sqft
2,621sqft lot
2616 Goldenrod Ln, Glenview, IL 60026
Member Features
Find Real Estate Bargain!
Full foreclosure details
Home value, equity and ownership info
Find homes priced below market
Get full access with a FREE Account
Already a member?
For Sale
Home type
Price / sqft
Year built
Home Details
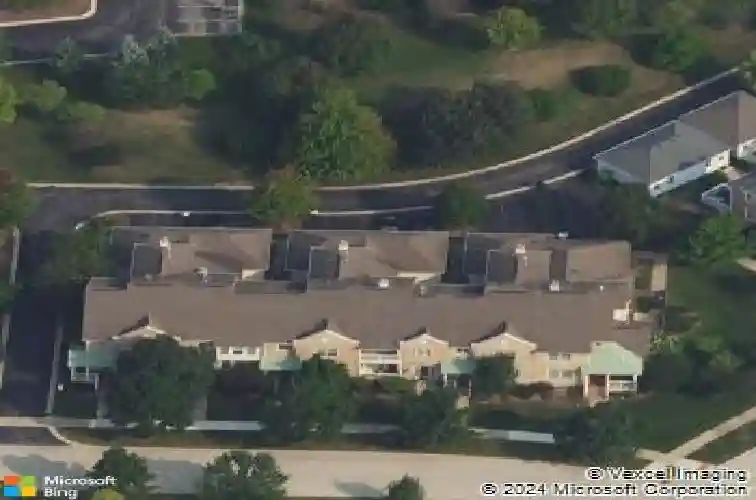
Welcome to Cambridge at the Glen, where comfort and thoughtful design come together in one of the community's most desirable floor plans. Step inside to a functional main level featuring both a living room and family room, anchored by a cozy gas fireplace and an eat-in kitchen with ample space for dining and gathering. A powder room and attached two-car garage add convenience, while the private patio just off the living area is perfect for summer grilling and a small garden retreat. Upstairs, a sun-filled foyer with soaring windows opens to a versatile loft, ideal for a home office or flex space. The second level also offers a full walk-in laundry room with side-by-side washer and dryer and extra storage. The primary suite includes a comfortable sitting area, a spacious en-suite bath with separate tub and shower, dual vanity, and a large walk-in closet. A well-sized second bedroom and full bath complete the upper level. The finished basement provides a large recreation room, an additional room for a bedroom, office, or workout space, and abundant storage across three separate areas, including a mechanical room with space for a workbench. This well-maintained home is a fantastic opportunity in a prime location, ready for its next owner to enjoy.
Interior Details
2324
2
2.5
Has Heating:
Yes
Heating Type:
Yes
Has Cooling:
Yes
Cooling Type:
Central
Has Fuel:
No
Fuel Type:
N/A
Has Basement:
No
Basement Type:
Unfinished
Has Flooring:
No
Flooring Type:
N/A
Has Fireplace:
Yes
Fireplace Type:
N/A
Property Details
2621
No
No
Type:
Garage, Attached
Location:
N/A
Status:
N/A
Number of Spaces:
2
N/A
N/A
N/A
N/A
N/A
N/A
N/A
Construction Details
Modern
Wood
N/A
N/A
Asphalt
Tax History
Year
Amount
Land
Improvement
Percent Change
Assessment
2018
$11,594
$2,752
$53,845
--%
$56,597
2017
$11,309
$2,752
$53,845
--%
$56,597
2016
$11,066
$2,752
$53,845
--%
$56,597
2015
$11,566
$2,227
$50,839
--%
$53,066
2014
$11,376
$2,227
$50,839
--%
$53,066
2012
$10,765
$2,489
$53,543
--%
$56,032
2011
$10,458
$2,489
$53,543
--%
$56,032

Average Home Price in 60026
Nearby Properties
Zip Code
Price
Bed
Bath
Sqft
Lot
Sold Date
$810,000
$810,000
3 Beds
2.5 Baths
2,324 Sqft
3,120 Lot (sqft)
Sold 09/25/2026
$779,217
$779,217
3 Beds
2.5 Baths
1,994 Sqft
3,825 Lot (sqft)
Sold 09/23/2026
$778,227
$778,227
2 Beds
2.5 Baths
2,324 Sqft
3,183 Lot (sqft)
Sold 08/26/2026
$727,344
$727,344
3 Beds
2.5 Baths
1,994 Sqft
2,624 Lot (sqft)
Sold 05/13/2026
$767,004
$767,004
2 Beds
2.5 Baths
2,324 Sqft
2,621 Lot (sqft)
Sold 10/13/2026
$755,000
$755,000
3 Beds
3.5 Baths
2,244 Sqft
2,622 Lot (sqft)
Sold 09/29/2026
$897,288
$897,288
4 Beds
2.5 Baths
2,296 Sqft
3,314 Lot (sqft)
Sold 10/13/2026