Member Features
Find Real Estate Bargain!
Full foreclosure details
Home value, equity and ownership info
Find homes priced below market
Get full access with a FREE Account
Already a member?
$374,000
Listing Price3beds
3baths
2,081sqft
6,613sqft lot
920 Goldenmist Dr, Little Elm, TX 75068
Member Features
Find Real Estate Bargain!
Full foreclosure details
Home value, equity and ownership info
Find homes priced below market
Get full access with a FREE Account
Already a member?
For Sale
Home type
Price / sqft
Year built
Home Details
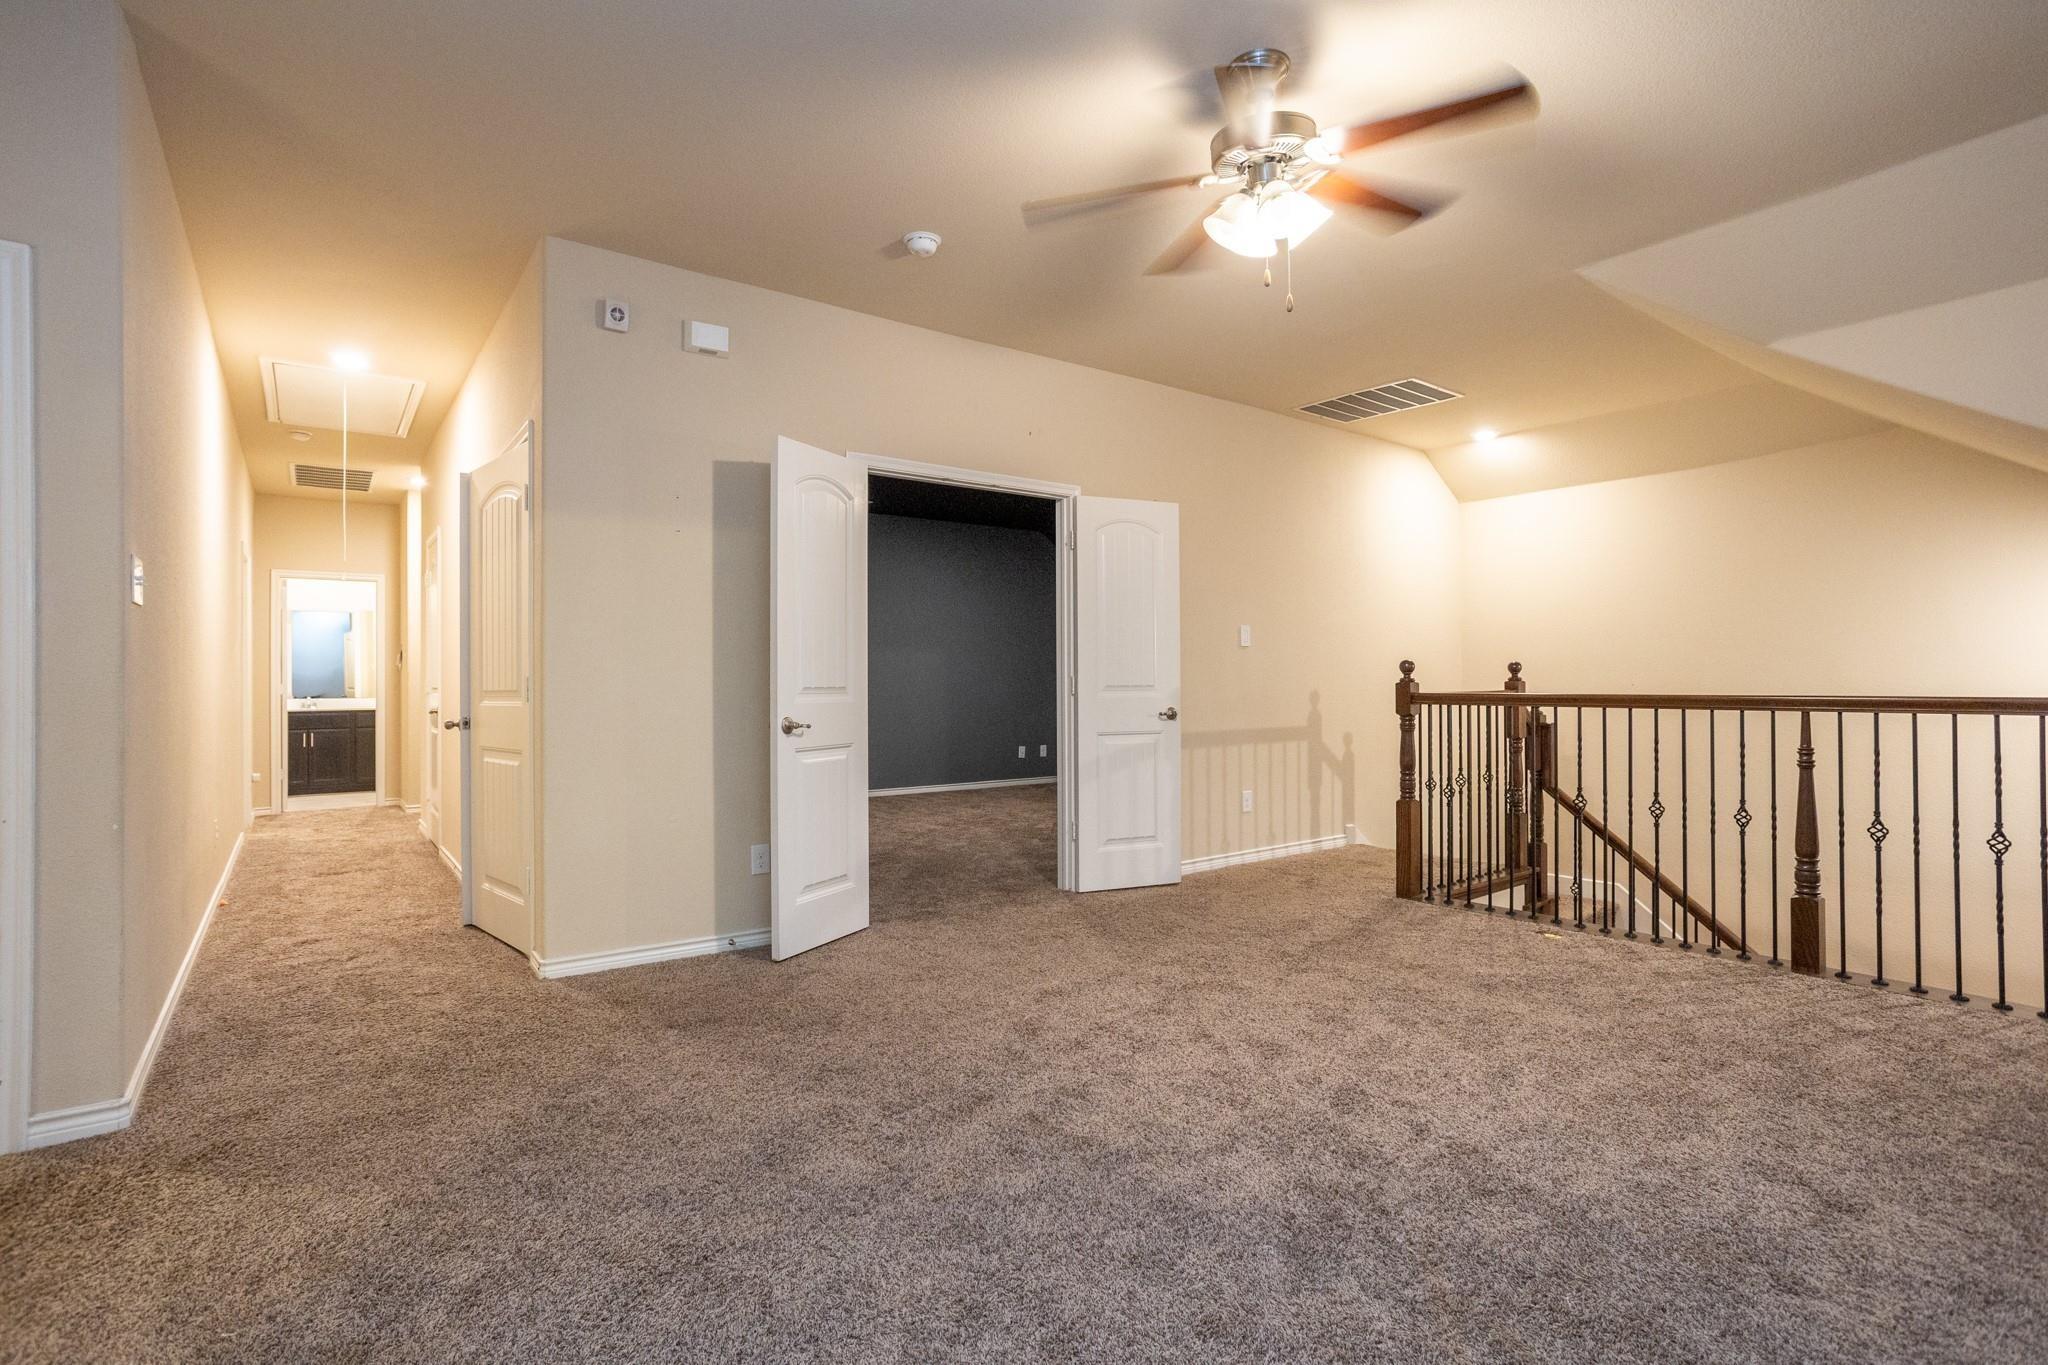
Seller offering 2-1 rate buydown! This custom Plantation Homes home upgrades and features hard to find in Paloma Creek. Step inside this 2,400+ sq ft home to high ceilings and warm luxury vinyl plank flooring welcomes you into an open, inviting space. The kitchen is a true centerpiece, featuring quartz countertops, custom cabinetry, an oversized island, double ovens, gas cooktop, pot filler, and a Smart Samsung refrigerator with striking Morning Blue glass. Designed with privacy in mind, the split-bedroom layout separates the secondary bedrooms from the owners retreat. The primary suite lives like a private sanctuary, complete with a 143 sq ft sitting area-ideal for a reading nook, home office, or quiet escape-along with abundant natural light. The en-suite bath offers dual vanities, a garden tub, separate shower, and a custom storage system in the walk-in closet. Flexibility defines this home. In addition to three bedrooms, youll find a dedicated study, plus an expansive 260 sq ft loft with its own full bath-perfect as a media room, guest suite, fitness space, or multi-generational living option. Laundry is equipped with Samsung washer and dryer that convey. Step outside to an extended, sealed patio and enjoy the fully equipped outdoor kitchen with built-in gas grill, sink with running water, and cable outlet-ready for game days and gatherings. Additional highlights include a sealed 20x22 garage, custom exterior LED JellyFish lighting system, and a recently installed roof (M
Interior Details
2081
3
3
Has Heating:
Yes
Heating Type:
Central
Has Cooling:
Yes
Cooling Type:
Central
Has Fuel:
No
Fuel Type:
N/A
Has Basement:
No
Basement Type:
N/A
Has Flooring:
No
Flooring Type:
N/A
Has Fireplace:
Yes
Fireplace Type:
N/A
Property Details
6613
No
No
Type:
Garage, Attached
Location:
N/A
Status:
N/A
Number of Spaces:
4
No
No
No
No
No
No
No
Construction Details
N/A
Brick Veneer
N/A
N/A
Composition Shingle
Tax History
Year
Amount
Land
Improvement
Percent Change
Assessment
2020
$7,694
$67,453
$236,359
--%
$303,812
2019
$8,027
$67,453
$241,856
--%
$309,309
2018
$7,863
$67,453
$227,547
--%
$295,000
2017
$7,727
$0
$0
--%
$278,171
2016
$7,051
$44,861
$208,022
--%
$252,883

Average Home Price in 75068
Nearby Properties
Zip Code
Price
Bed
Bath
Sqft
Lot
Sold Date
$302,934
3 Beds
2 Baths
1,960 Sqft
6,913 Lot (sqft)
Sold 09/01/2026
$290,594
3 Beds
2 Baths
1,805 Sqft
6,587 Lot (sqft)
Sold 10/26/2026
$330,000
3 Beds
2 Baths
2,063 Sqft
7,405 Lot (sqft)
Sold 10/27/2026