
Member Features
Find Real Estate Bargain!
Full foreclosure details
Home value, equity and ownership info
Find homes priced below market
Get full access with a FREE Account
Already a member?
$1,499,000
Listing Price--beds
--baths
4,242sqft
146,797sqft lot
8004 Golden Oaks Ln, Austin, TX 78737
Member Features
Find Real Estate Bargain!
Full foreclosure details
Home value, equity and ownership info
Find homes priced below market
Get full access with a FREE Account
Already a member?
For Sale
Off Market
Home type
Price / sqft
Year built
Home Details
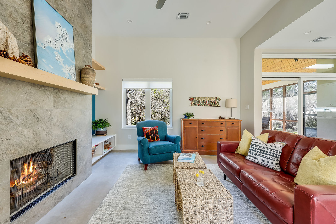
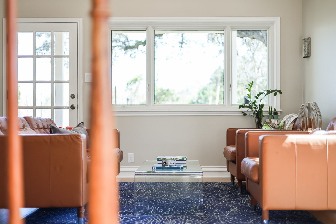
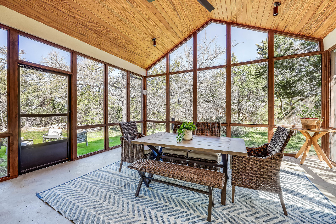
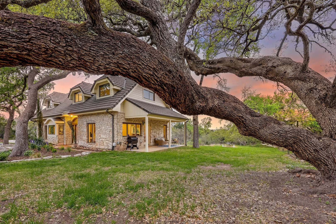
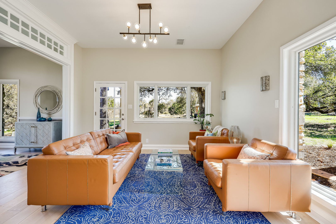
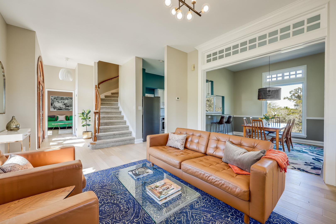
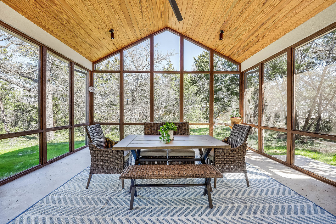
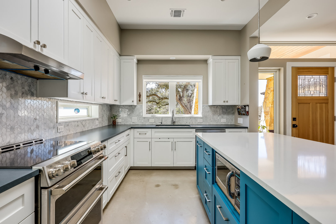
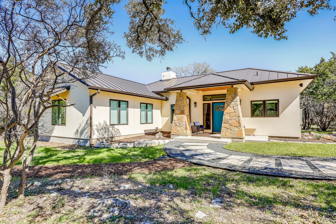
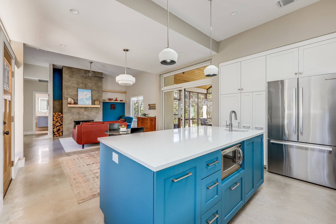
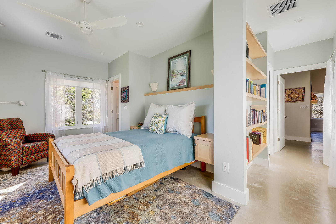
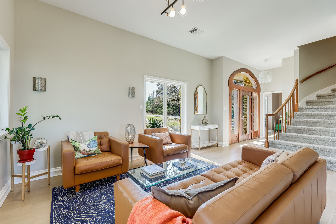
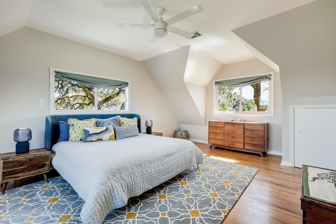
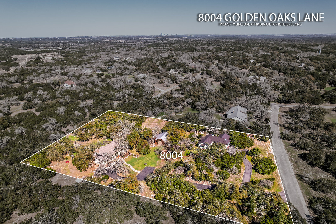
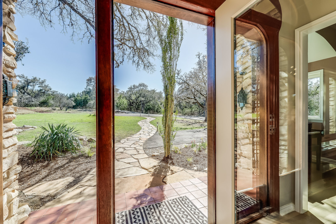
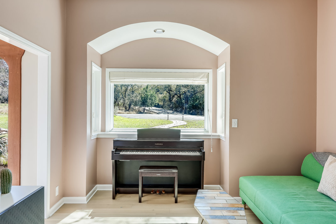
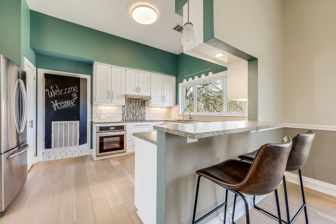
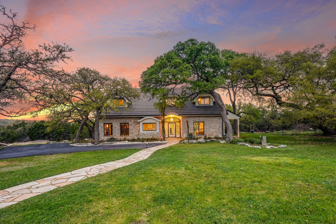
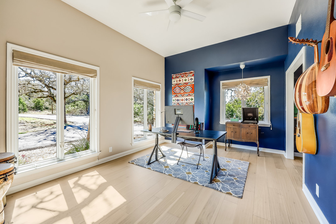
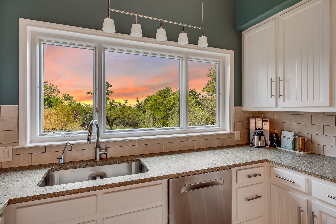
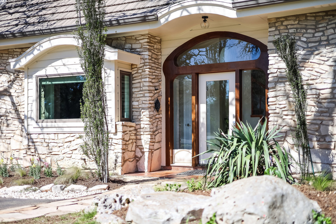
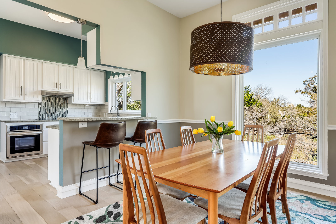
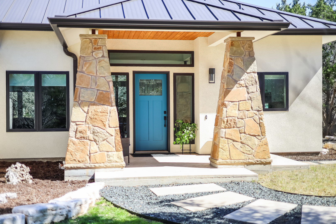
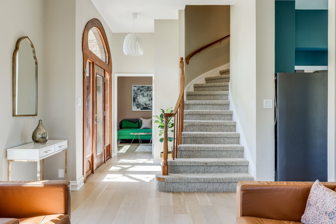
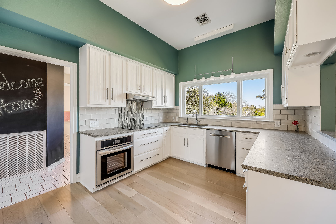
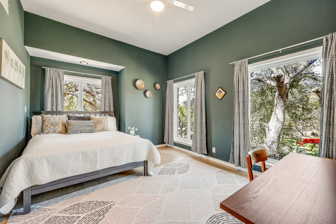
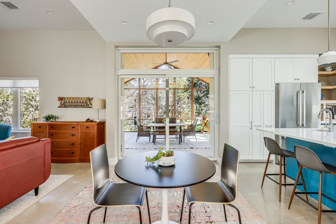
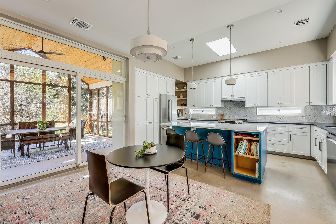
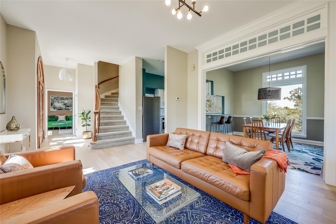
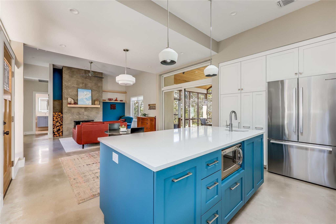
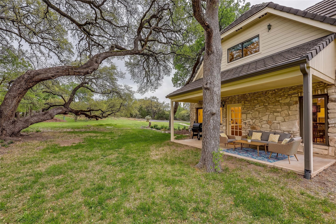
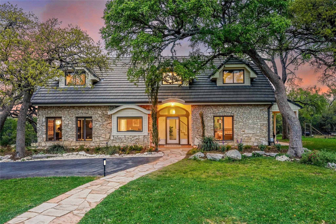
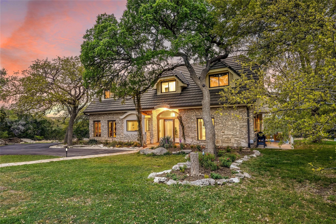
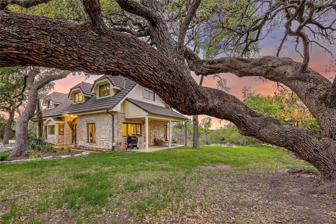
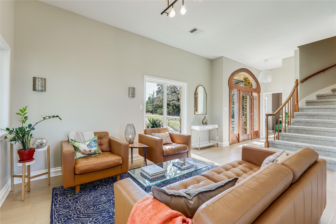
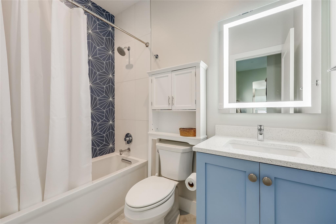
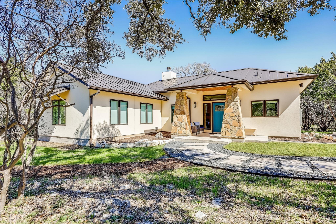
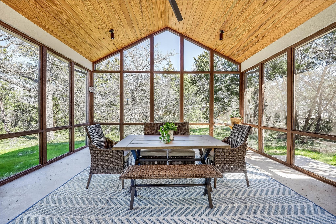
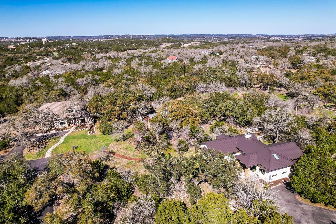
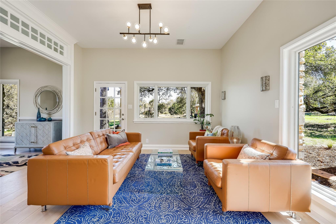
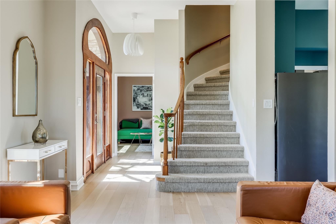
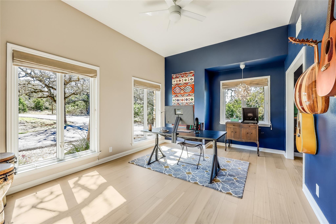
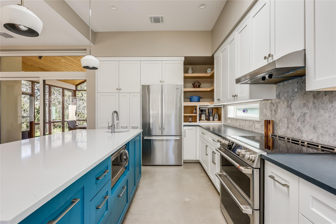
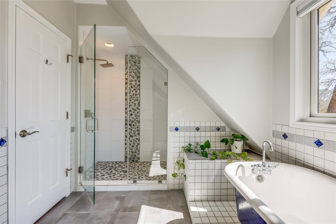
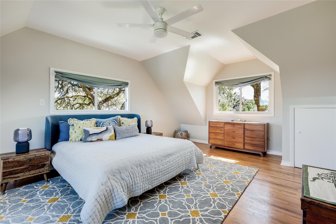
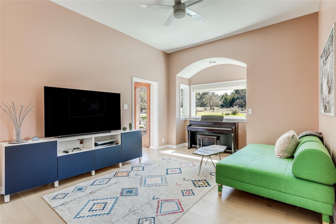
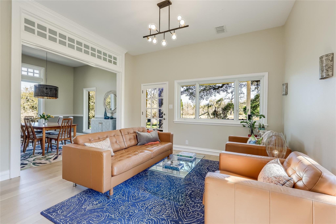
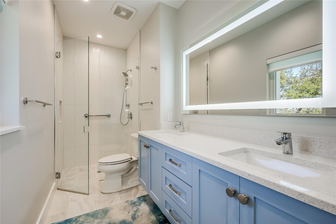
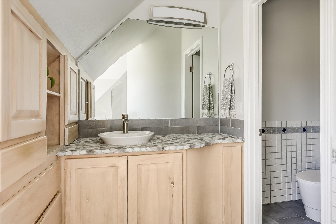
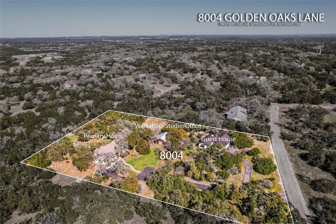
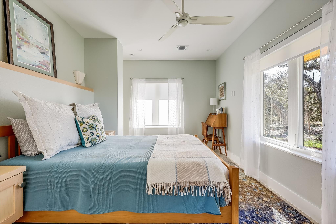
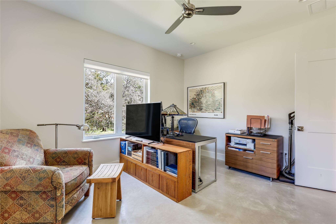
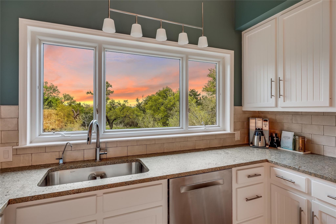
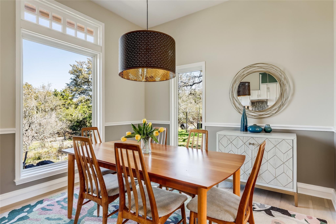
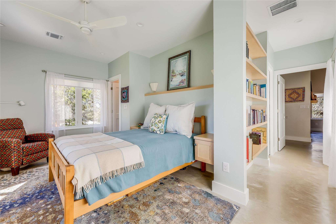
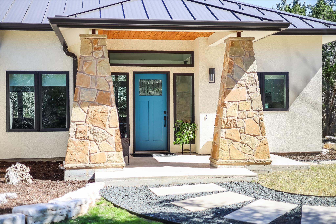
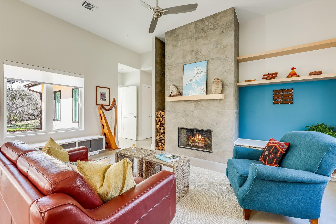
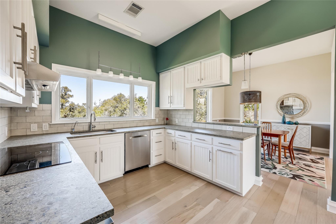
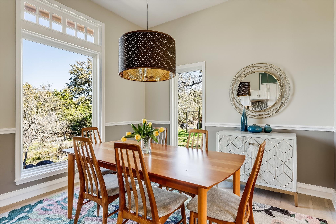
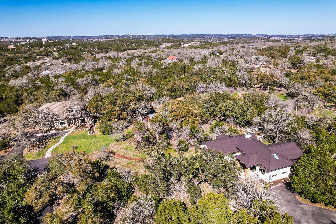
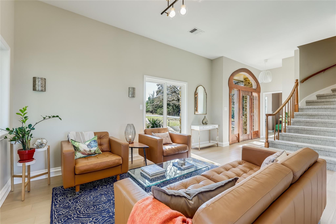
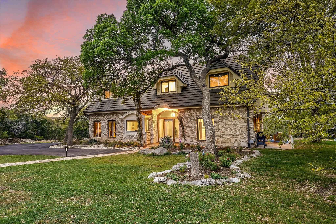
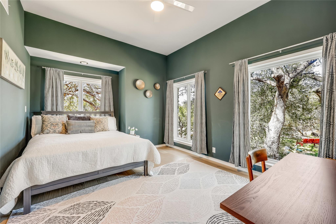
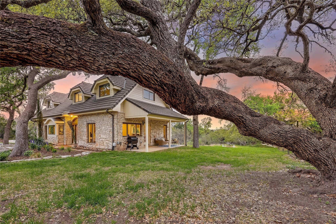
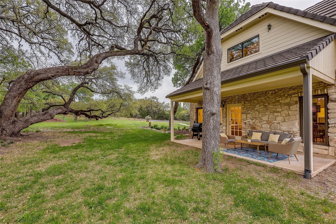
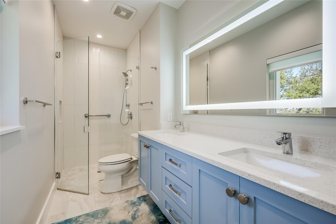
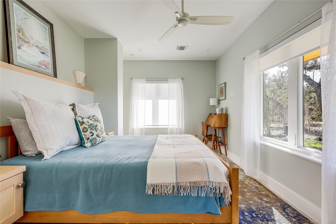
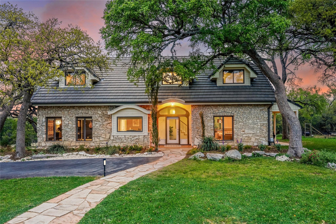
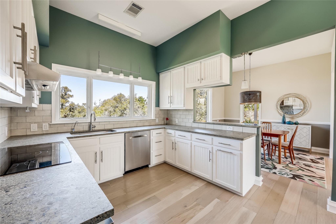
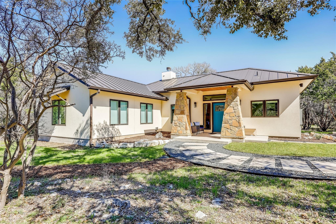
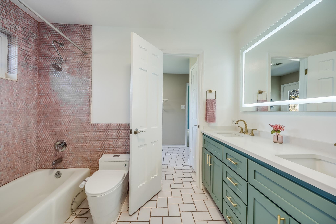
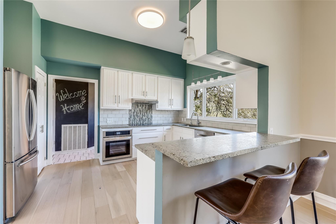
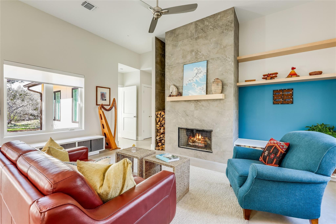
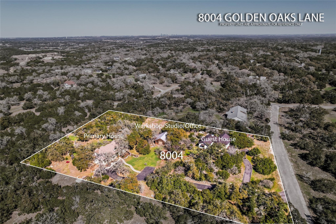
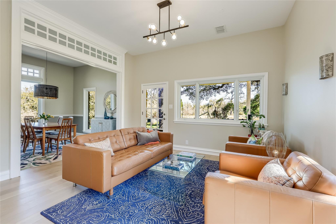
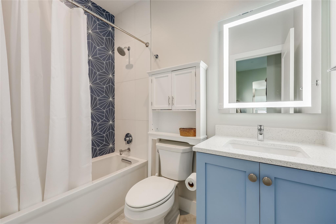
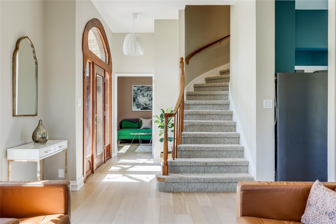
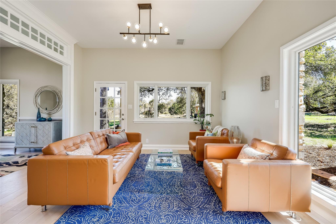
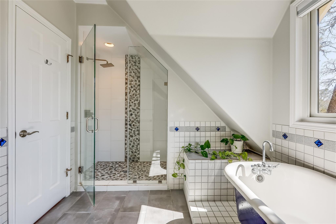
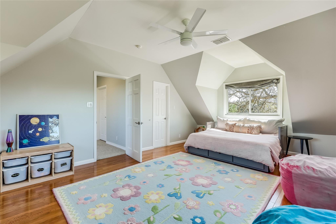
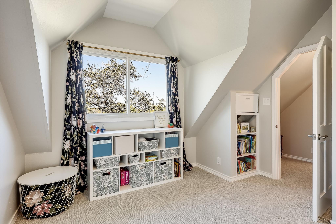
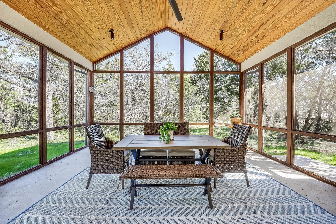
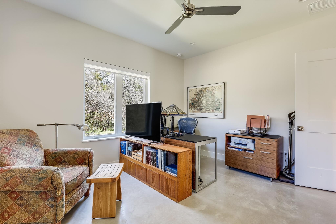
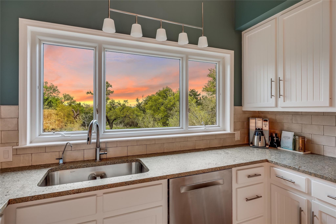
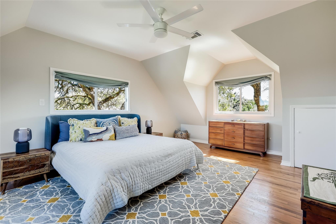
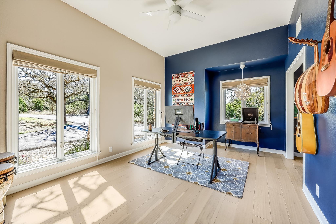
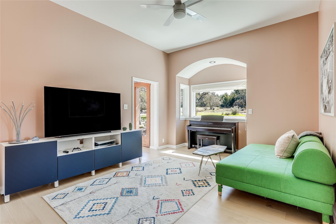
8004 Golden Oaks Lane is a truly exceptional multi-generational Austin estate on nearly 3.5 acres in the desirable community of Goldenwood, an oasis in the Texas Hill Country just 21 miles from Downtown and 25 miles to the airport. The main residence boasts 2,962 square feet of comfortable, functional living space with 4 bedrooms, 2 full baths, and 2 living areas. Originally handcrafted in the early 80's by an artisan using locally sourced, high-quality materials. Nearly every element of this charming, thoughtfully designed home is custom-built, measured, and tailored for the space, with a high regard for quality and longevity. The home has been cherished and lovingly maintained by the same family for over 30 years. The pride in ownership shines. Timeless updates have been made throughout the years while honoring the original craftsmanship and character. White oak wood flooring, Andersen windows, Monier Lifetile roof, recent replacement of the septic (2021), updated appliances, fixtures, and hardware showcase the enduring quality and craftsmanship of this home. The second residence is a 1280 square foot 2-bedroom, 2 full bath independent structure that was completed in 2022. Architect-designed and built by BlueHorse Building + Design, a luxury builder based in Austin, TX. This spacious abode features high-end finishes, custom cabinetry, carpentry, and an oversized, inviting screened-in porch that serves as an extension of the living space. There is also a free-standing barn s
Interior Details
4242
N/A
N/A
Has Heating:
Yes
Heating Type:
Central
Has Cooling:
Yes
Cooling Type:
Central
Has Fuel:
No
Fuel Type:
N/A
Has Basement:
No
Basement Type:
N/A
Has Flooring:
No
Flooring Type:
N/A
Has Fireplace:
Yes
Fireplace Type:
N/A
Property Details
146797
No
No
Type:
Garage, Detached
Location:
N/A
Status:
N/A
Number of Spaces:
0
No
No
No
No
Yes
No
No
Construction Details
N/A
N/A
N/A
N/A
N/A
Tax History
Year
Amount
Land
Improvement
Percent Change
Assessment
2020
$8,110
$90,630
$342,900
--%
$433,530
2019
$7,941
$72,510
$332,560
--%
$405,070
2018
$7,962
$72,510
$313,600
--%
$386,110
2017
$7,827
$72,510
$304,970
--%
$377,480
2016
$7,491
$72,510
$286,000
--%
$358,510
2014
$6,381
$72,510
$232,330
--%
$304,840
2013
$6,125
$72,510
$224,480
--%
$296,990
2012
$6,512
$0
$0
--%
$296,990

Average Home Price in 78737



