

Member Features
Find Real Estate Bargain!
Full foreclosure details
Home value, equity and ownership info
Find homes priced below market
Get full access with a FREE Account
Already a member?
$419,000
Listing Price3beds
4baths
3,174sqft
43,560sqft lot
421 Golden Oaks Dr, Hixson, TN 37343
Member Features
Find Real Estate Bargain!
Full foreclosure details
Home value, equity and ownership info
Find homes priced below market
Get full access with a FREE Account
Already a member?
For Sale
Home type
Price / sqft
Year built
Home Details
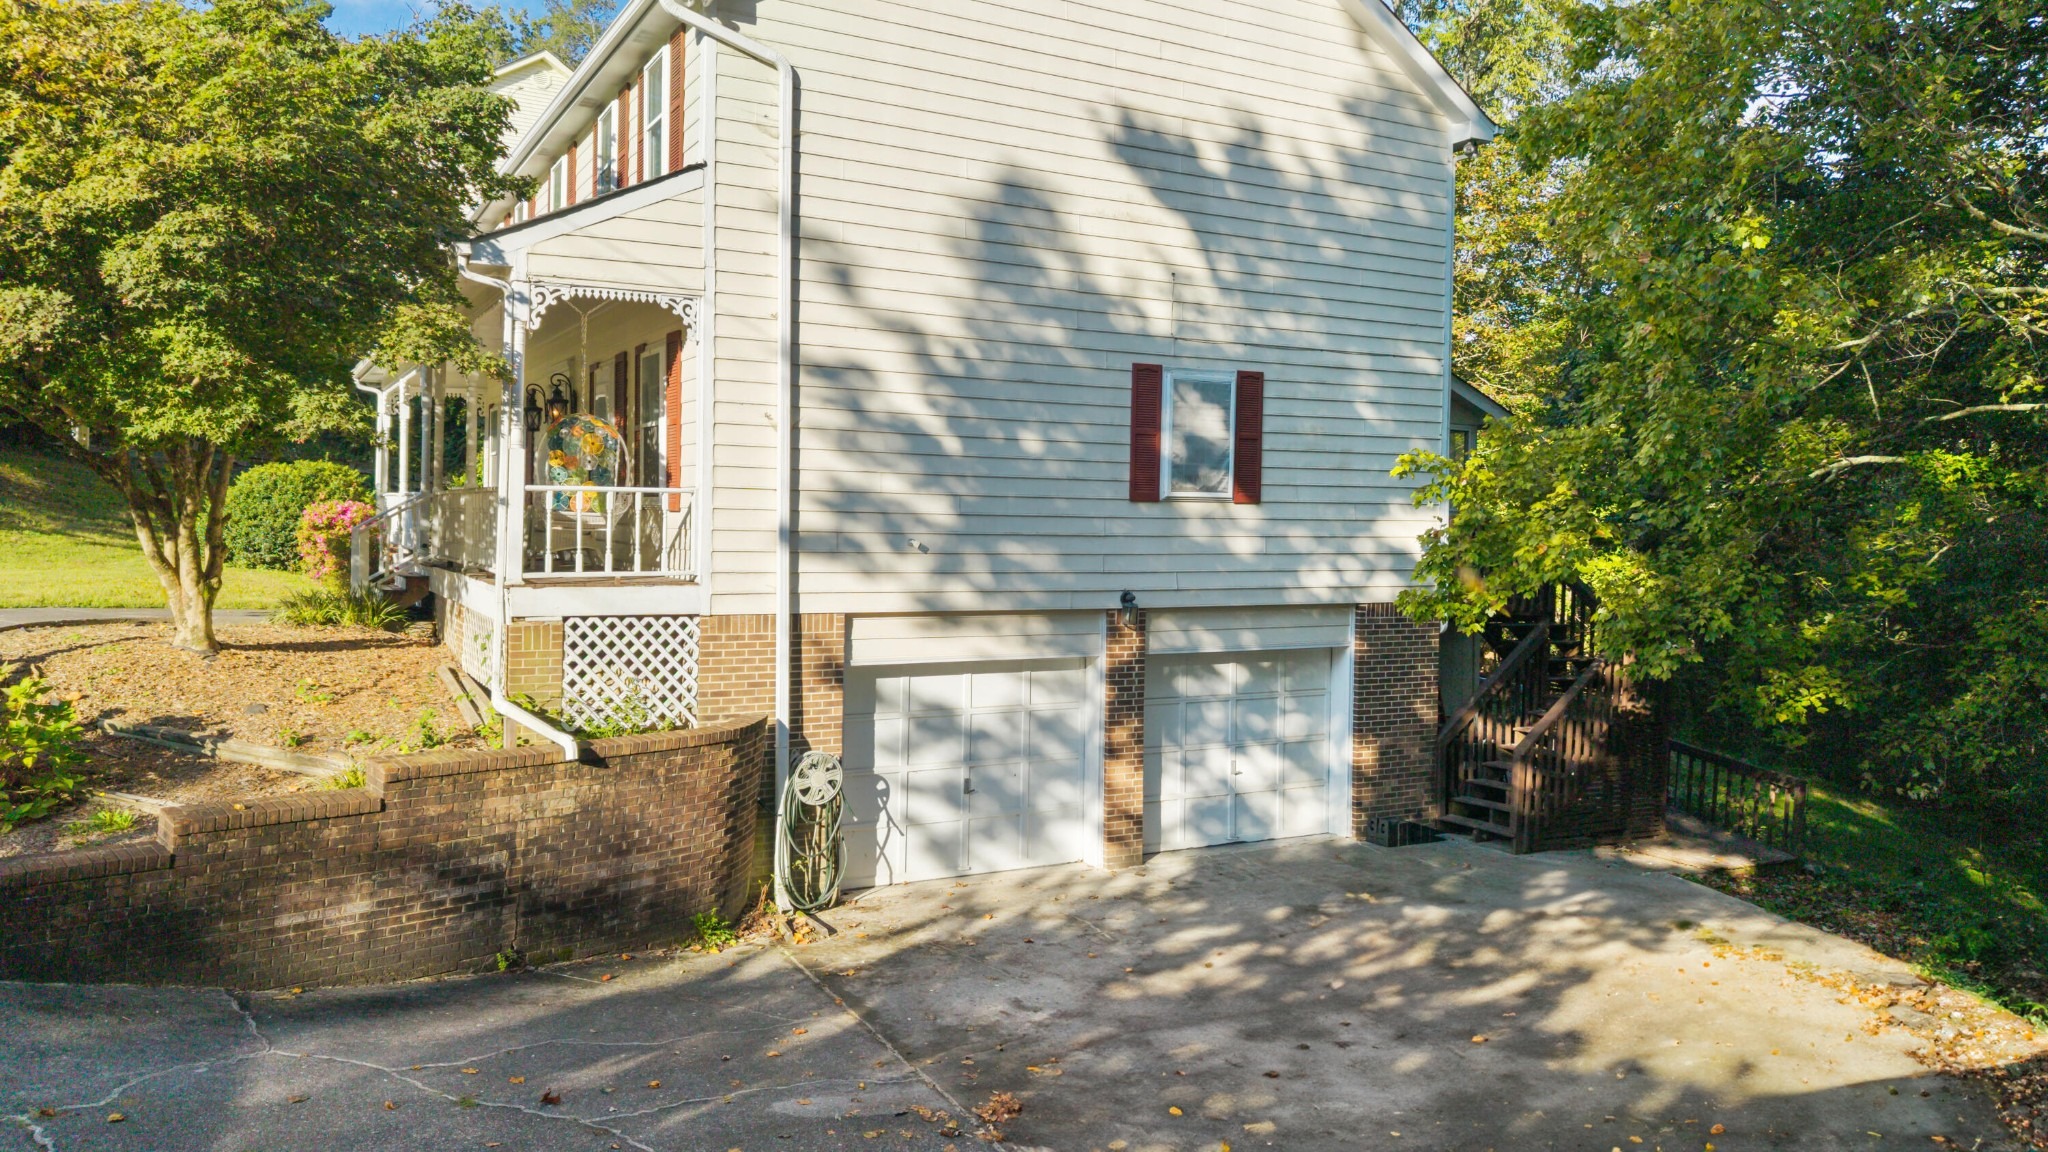
A Home Designed for Comfort, Flexibility, and Family Life in the Heart of HixsonnWelcome to this beautifully crafted 3-bedroom, 3.5-bath multi-level home, offering just under 3,200 sq. ft. of thoughtfully designed living space on a peaceful lot under an acre. Built for comfort, privacy, and flexibility, every level invites connection, relaxation, and room to grow.nFrom the covered front porch, step into a bright interior with hardwood floors, crown molding, and sun-filled rooms. Formal living and dining areas create an inviting setting for gatherings, while the kitchen opens to the family room anchored by a cozy fireplace. A cheerful sunroom with skylights overlooks the back deck, offering a tranquil space for morning coffee or evening unwinding.nUpstairs, the master suite serves as a private retreat with a spacious layout and large bath. Secondary bedrooms are generously sized and thoughtfully set apart, giving each family member comfort and privacy.nThe finished lower level makes this home truly special. With its own bedroom, full bath, kitchenette, living room, and sitting area, it functions perfectly as an in-law or teen suite. Private access is available through the 2-car garage, separate exterior entrance, and walkout to a lower deck.nLife here means more than enjoying the home itselfits about being part of vibrant Hixson. Families value the well-regarded Hamilton County schools, and everyday conveniences are minutes away with Northgate Mall, shopping, dining, and CHI M
Interior Details
3174
3
4
Has Heating:
Yes
Heating Type:
Central
Has Cooling:
Yes
Cooling Type:
Central
Has Fuel:
No
Fuel Type:
N/A
Has Basement:
No
Basement Type:
N/A
Has Flooring:
No
Flooring Type:
N/A
Has Fireplace:
Yes
Fireplace Type:
N/A
Property Details
43560
Yes
Yes
Type:
N/A
Location:
N/A
Status:
N/A
Number of Spaces:
N/A
N/A
N/A
N/A
N/A
N/A
N/A
N/A
Construction Details
N/A
Wood Shingle
N/A
Gable/hip
Asphalt
Tax History
Year
Amount
Land
Improvement
Percent Change
Assessment
2019
$1,434
$0
$0
--%
$51,875
2018
$1,434
$0
$0
--%
$51,875
2017
$1,434
$0
$0
--%
$51,875
2016
$1,473
$0
$0
--%
$53,275
2015
$1,473
$0
$0
--%
$53,275
2013
$1,473
$0
$0
--%
$53,275
2012
$1,498
$0
$0
--%
$54,200

Average Home Price in 37343
Nearby Properties
Zip Code
Price
Bed
Bath
Sqft
Lot
Sold Date
$408,116
$408,116
-- Beds
2.5 Baths
2,990 Sqft
14,944 Lot (sqft)
Sold 06/10/2026
$419,000
$419,000
3 Beds
4 Baths
3,174 Sqft
43,560 Lot (sqft)
Sold 10/13/2026




