Member Features
Find Real Estate Bargain!
Full foreclosure details
Home value, equity and ownership info
Find homes priced below market
Get full access with a FREE Account
Already a member?
$330,000
Listing Price4beds
2baths
1,935sqft
6,613sqft lot
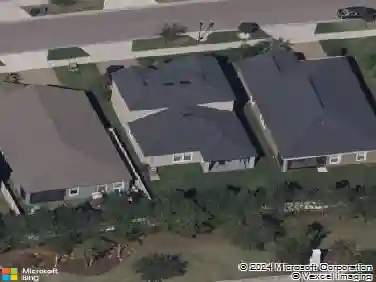
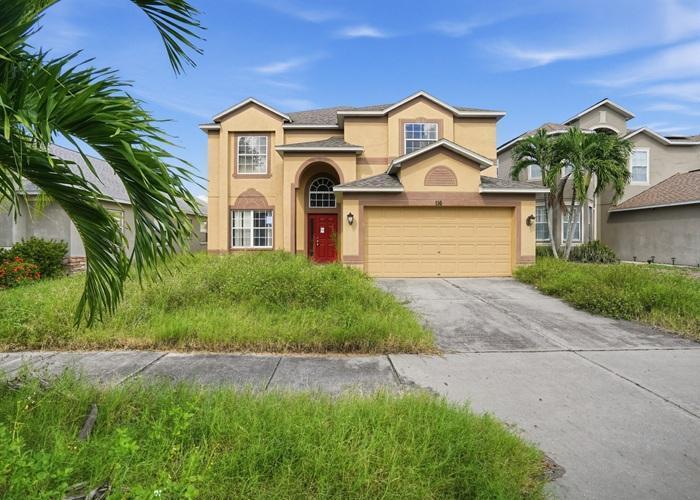
1461 Golden Glow Dr, Ruskin, FL 33570
Member Features
Find Real Estate Bargain!
Full foreclosure details
Home value, equity and ownership info
Find homes priced below market
Get full access with a FREE Account
Already a member?
For Sale
Off Market
Home type
Price / sqft
Year built
Home Details
Welcome to 1461 Golden Glow Drive, a spacious 4-bedroom, 2-bathroom home offering peaceful water views and a comfortable, easy-living layout. Positioned along a west-facing pond in the Spencer Creek community, the backyard provides a relaxing setting to enjoy Florida sunsets and the natural scenery beyond.nThe Hartford floor plan features an open main living area designed for everyday living and entertaining. At the center of the home, the kitchen offers light cabinetry, granite countertops, stainless steel appliances, a roomy pantry, and an extended breakfast bar with space for additional seating. Natural light carries throughout the living and dining areas, creating a bright and welcoming atmosphere.nThe primary bedroom is set apart from the secondary bedrooms and also overlooks the pond, offering a peaceful water view to wake up to each morning. It includes a large walk-in closet and private bathroom with dual sinks and a walk-in shower. Three additional bedrooms and a full guest bathroom provide space for family, guests, a home office, or hobbies.nAdditional features include an interior laundry room near the garage entrance and a two-car garage with room for vehicles and storage. Outside, the pond-view backyard offers an inviting place to relax, entertain, or simply take in the evening sky.nResidents of Spencer Creek enjoy access to a community pool, playground, dog park, basketball court, and open green spaces. The Ruskin area offers convenient access to I-75 and US-41,
Interior Details
1935
4
2
Has Heating:
Yes
Heating Type:
Central
Has Cooling:
Yes
Cooling Type:
Central
Has Fuel:
No
Fuel Type:
N/A
Has Basement:
No
Basement Type:
N/A
Has Flooring:
No
Flooring Type:
Carpet
Has Fireplace:
Yes
Fireplace Type:
N/A
Property Details
6613
No
No
Type:
Garage, Attached
Location:
N/A
Status:
N/A
Number of Spaces:
0
No
No
No
No
Yes
No
No
Construction Details
Contemporary
Brick/stone (brick And/or Stone)
N/A
Gable/hip
Asphalt
Tax History
Year
Amount
Land
Improvement
Percent Change
Assessment

Average Home Price in 33570
Nearby Properties
Zip Code
Price
Bed
Bath
Sqft
Lot
Sold Date
$306,853
$306,853
4 Beds
2.5 Baths
1,914 Sqft
5,020 Lot (sqft)
Sold 08/20/2026
$303,086
$303,086
4 Beds
2 Baths
1,841 Sqft
5,502 Lot (sqft)
Sold 06/24/2026
$328,583
3 Beds
2 Baths
1,676 Sqft
7,200 Lot (sqft)
Sold 10/13/2026
$387,990
4 Beds
3 Baths
2,020 Sqft
7,257 Lot (sqft)
Sold 11/02/2026
$348,550
$348,550
4 Beds
2 Baths
1,846 Sqft
6,714 Lot (sqft)
Sold 10/26/2026
$347,990
3 Beds
2 Baths
1,672 Sqft
7,200 Lot (sqft)
Sold 11/02/2026
$354,990
3 Beds
2 Baths
1,672 Sqft
7,685 Lot (sqft)
Sold 11/02/2026
$384,990
4 Beds
3 Baths
2,020 Sqft
7,290 Lot (sqft)
Sold 11/02/2026
$371,220
$371,220
4 Beds
3 Baths
2,015 Sqft
8,226 Lot (sqft)
Sold 10/13/2026