Member Features
Find Real Estate Bargain!
Full foreclosure details
Home value, equity and ownership info
Find homes priced below market
Get full access with a FREE Account
Already a member?
$840,544
Listing Price--beds
--baths
3,214sqft
12,656sqft lot
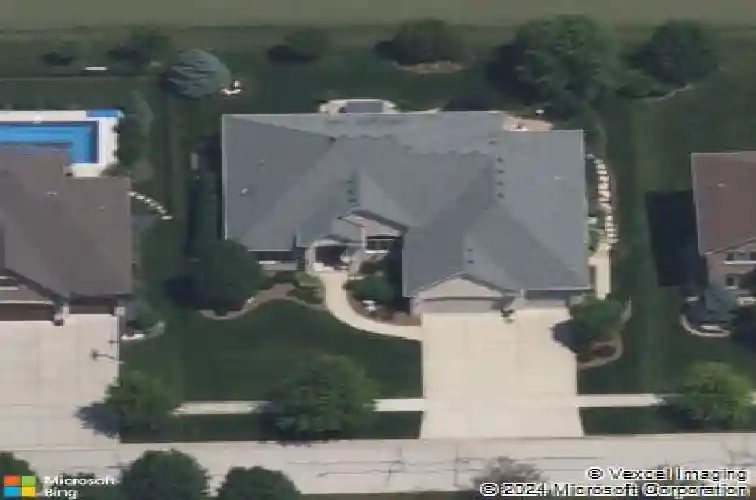
11680 Golden Gate Dr, Mokena, IL 60448
Member Features
Find Real Estate Bargain!
Full foreclosure details
Home value, equity and ownership info
Find homes priced below market
Get full access with a FREE Account
Already a member?
For Sale
Home type
Price / sqft
Year built
Home Details
Exceptional custom all brick ranch in the desirable Mokena Bridges community offering luxury finishes, incredible entertaining space, and serene pond views. This beautifully maintained home features 3 bedrooms, a private office, 3.5 baths, and a full finished lookout basement with a possible 4th bedroom. Step inside to impressive custom details including a dramatic cathedral entry, tray ceilings, crown molding, wainscoting, 2 panel arched doors, plantation shutters throughout, and expansive windows showcasing picturesque water views. The stunning family room features soaring cathedral ceilings with skylights and overlooks the tranquil pond, filling the home with natural light. The spacious primary suite offers a custom walk-in closet with built-ins and a spa-inspired master bath complete with a relaxing jacuzzi tub. The bright breakfast room provides the perfect place to enjoy peaceful mornings with scenic pond views. The designer kitchen was built for both everyday living and entertaining with a large island, breakfast bar, 5-burner cooktop, Electrolux double ovens, built-in large capacity single door refrigerator/freezer, custom cabinetry with pull-outs, and a pantry with additional pull-outs for exceptional storage and organization. The full finished basement expands your living space with a large recreation/game room, second kitchenette, workout room, and potential 4th bedroom or guest suite option - ideal for entertaining, related living, or overnight guests. Outside, en
Interior Details
3214
N/A
N/A
Has Heating:
Yes
Heating Type:
Central
Has Cooling:
Yes
Cooling Type:
N/A
Has Fuel:
No
Fuel Type:
N/A
Has Basement:
No
Basement Type:
Full
Has Flooring:
No
Flooring Type:
N/A
Has Fireplace:
Yes
Fireplace Type:
N/A
Property Details
12656
No
No
Type:
Garage, Attached
Location:
N/A
Status:
N/A
Number of Spaces:
3
N/A
N/A
N/A
N/A
N/A
N/A
N/A
Construction Details
N/A
Brick
N/A
N/A
Composition Shingle
Tax History
Year
Amount
Land
Improvement
Percent Change
Assessment
2019
$11,789
$17,645
$125,747
--%
$143,392
2018
$11,411
$17,138
$120,084
--%
$137,222
2017
$11,414
$16,738
$117,281
--%
$134,019
2016
$11,701
$16,164
$113,260
--%
$129,424
2015
$11,564
$15,595
$109,272
--%
$124,867
2013
$10,732
$15,688
$109,919
--%
$125,607
2012
$8,553
$15,688
$90,043
--%
$105,731
2011
$1,329
$16,514
$0
--%
$16,514

Average Home Price in 60448
Nearby Properties
Zip Code
Price
Bed
Bath
Sqft
Lot
Sold Date
$978,452
$978,452
3 Beds
3 Baths
3,300 Sqft
45,042 Lot (sqft)
Sold 07/31/2026
$798,144
4 Beds
3 Baths
3,682 Sqft
12,618 Lot (sqft)
Sold 07/22/2026
$765,462
4 Beds
3 Baths
3,329 Sqft
20,265 Lot (sqft)
Sold 05/19/2026
$699,900
$699,900
4 Beds
3 Baths
2,968 Sqft
40,950 Lot (sqft)
Sold 10/27/2026
$840,544
$840,544
-- Beds
-- Baths
3,214 Sqft
12,656 Lot (sqft)
Sold 10/26/2026
$775,000
$775,000
4 Beds
4 Baths
2,776 Sqft
16,988 Lot (sqft)
Sold 10/13/2026
$850,000
$850,000
3 Beds
4 Baths
2,913 Sqft
19,611 Lot (sqft)
Sold 09/11/2026