Member Features
Find Real Estate Bargain!
Full foreclosure details
Home value, equity and ownership info
Find homes priced below market
Get full access with a FREE Account
Already a member?
$1,275,000
Listing Price3beds
2baths
1,310sqft
5,000sqft lot
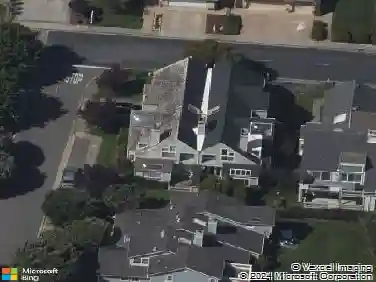
1017 Golden Gate Ave, Half Moon Bay, CA 94019
Member Features
Find Real Estate Bargain!
Full foreclosure details
Home value, equity and ownership info
Find homes priced below market
Get full access with a FREE Account
Already a member?
For Sale
Off Market
Home type
Price / sqft
Year built
Home Details
Located in Half Moon Bay, this 3-bedroom, 2-bath home offers 1,310 sq ft of living space with a blend of carpet and hardwood flooring throughout. The kitchen is equipped with a 220-volt outlet, synthetic countertops, garbage disposal, electric range with hood, electric self-cleaning oven, and refrigerator, providing a well-appointed cooking area. Enjoy the warmth of a wood-burning fireplace in the living room, complemented by vaulted ceilings that enhance the spacious feel. The home includes a separate family room and updated bathrooms featuring a shower over tub and a stall shower. Laundry facilities with an electric 220-volt hookup are located in the garage, which accommodates two vehicles. Heating is provided by central forced air. This property is part of the Cabrillo Unified elementary school district. No pool on site.
Interior Details
1310
3
2
Has Heating:
Yes
Heating Type:
Central
Has Cooling:
Yes
Cooling Type:
Central
Has Fuel:
No
Fuel Type:
N/A
Has Basement:
No
Basement Type:
N/A
Has Flooring:
No
Flooring Type:
N/A
Has Fireplace:
Yes
Fireplace Type:
N/A
Property Details
5000
No
No
Type:
N/A
Location:
N/A
Status:
N/A
Number of Spaces:
N/A
N/A
N/A
N/A
N/A
N/A
N/A
N/A
Construction Details
Ranch
Stucco
N/A
N/A
Composition Shingle
Tax History
Year
Amount
Land
Improvement
Percent Change
Assessment
2020
$5,636
$206,146
$206,146
--%
$412,292
2019
$5,381
$202,104
$202,104
--%
$404,208
2018
$5,074
$198,142
$198,142
--%
$396,284
2017
$5,027
$194,257
$194,257
--%
$388,514
2016
$4,966
$190,449
$190,449
--%
$380,898
2014
$4,753
$183,915
$183,915
--%
$367,830
2013
$4,776
$183,084
$183,084
--%
$366,168
2012
$4,468
$179,495
$179,495
--%
$358,990

Average Home Price in 94019
Nearby Properties
Zip Code
Price
Bed
Bath
Sqft
Lot
Sold Date
$1,414,109
4 Beds
2 Baths
1,460 Sqft
6,414 Lot (sqft)
Sold 08/14/2026
$1,161,940
$1,161,940
3 Beds
2 Baths
1,420 Sqft
6,887 Lot (sqft)
Sold 07/21/2026
$1,394,266
$1,394,266
4 Beds
2 Baths
1,440 Sqft
6,000 Lot (sqft)
Sold 06/02/2026
$1,565,338
$1,565,338
3 Beds
2 Baths
1,460 Sqft
8,094 Lot (sqft)
Sold 10/26/2026
$1,506,107
3 Beds
2 Baths
1,190 Sqft
6,000 Lot (sqft)
Sold 10/27/2026
$1,399,000
$1,399,000
4 Beds
2 Baths
1,460 Sqft
6,414 Lot (sqft)
Sold 10/27/2026
$1,325,374
$1,325,374
3 Beds
2 Baths
1,420 Sqft
6,991 Lot (sqft)
Sold 10/26/2026
$1,380,000
$1,380,000
3 Beds
2 Baths
1,323 Sqft
5,656 Lot (sqft)
Sold 10/27/2026
$1,200,000
$1,200,000
4 Beds
2 Baths
1,460 Sqft
6,000 Lot (sqft)
Sold 10/27/2026