Member Features
Find Real Estate Bargain!
Full foreclosure details
Home value, equity and ownership info
Find homes priced below market
Get full access with a FREE Account
Already a member?
$213,000
Listing Price2beds
2.5baths
1,578sqft
1,764sqft lot
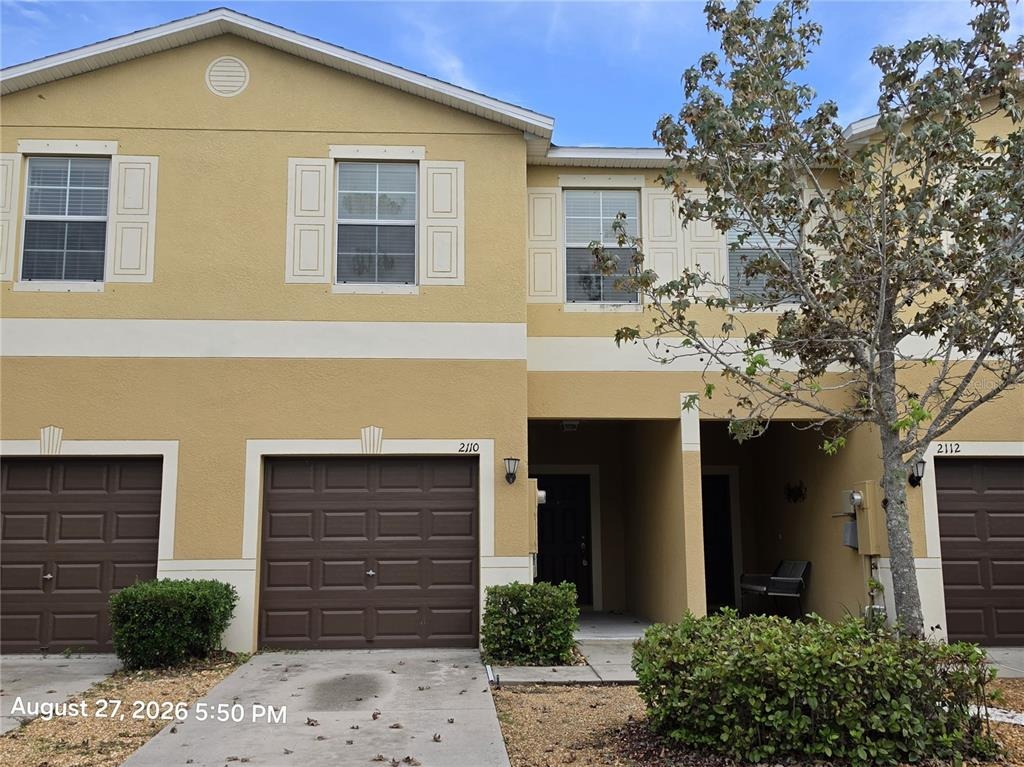
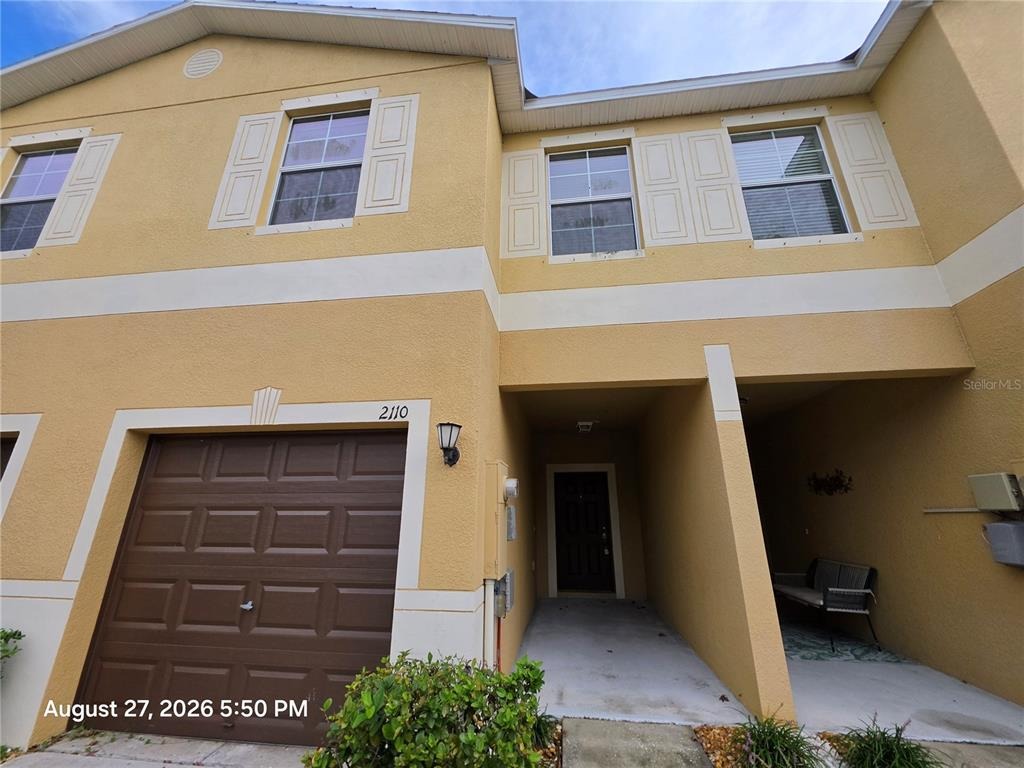
2110 Golden Falcon Dr, Ruskin, FL 33570
Member Features
Find Real Estate Bargain!
Full foreclosure details
Home value, equity and ownership info
Find homes priced below market
Get full access with a FREE Account
Already a member?
For Sale
Off Market
Home type
Price / sqft
Year built
Home Details
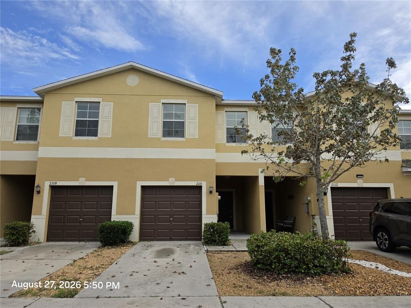
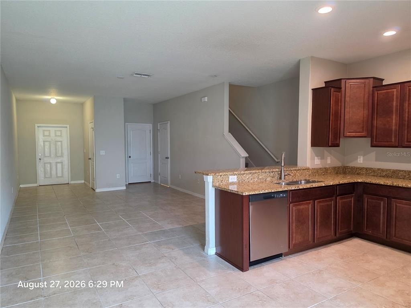
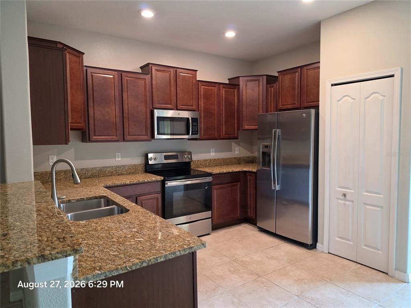
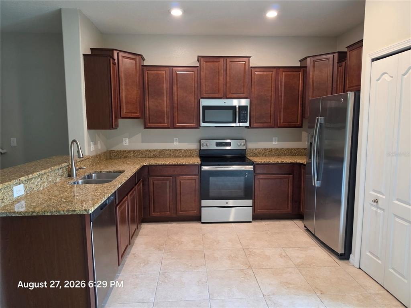
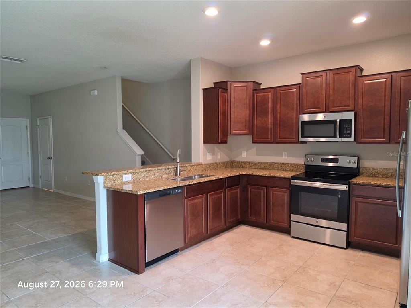
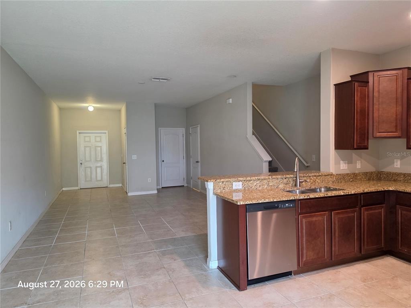
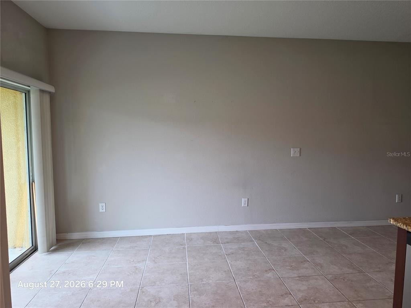
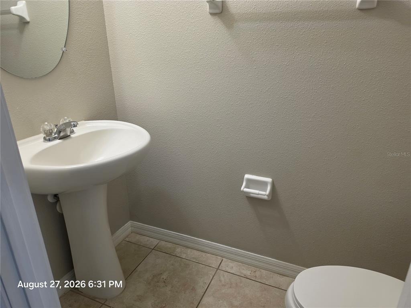
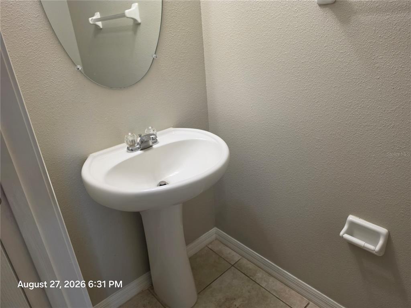
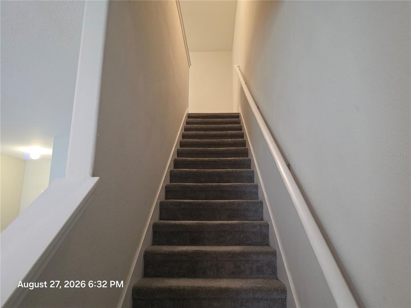
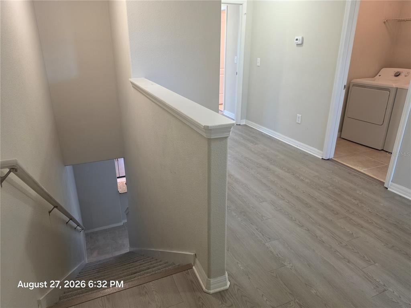
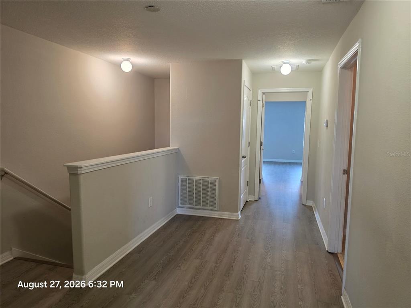
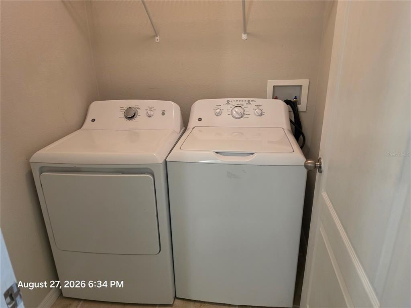
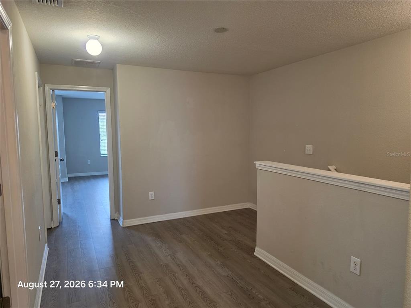
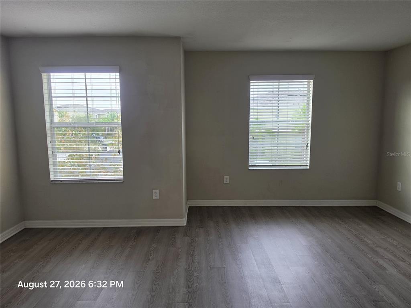
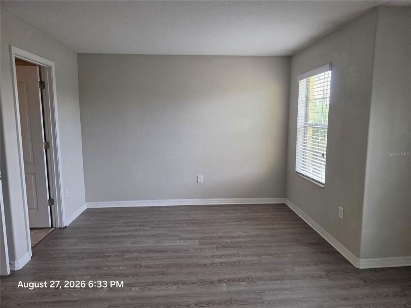
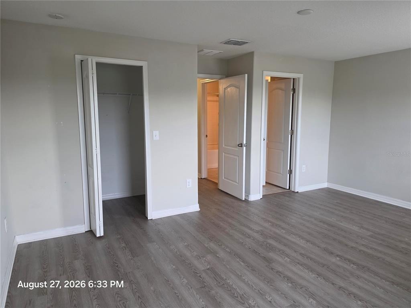
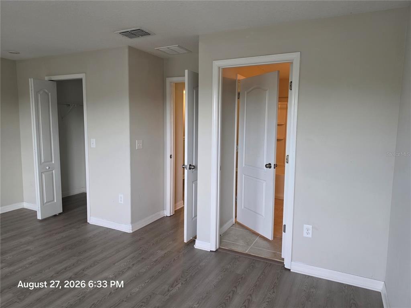
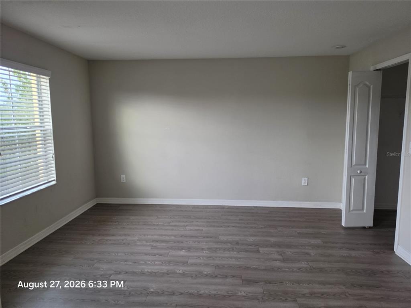
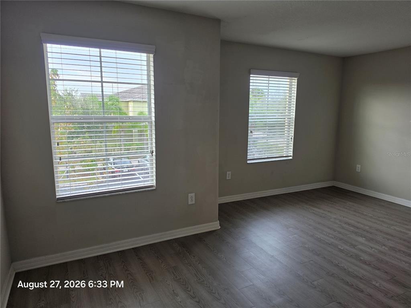
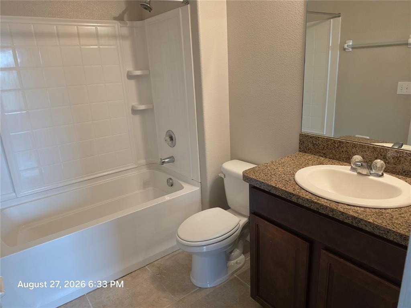
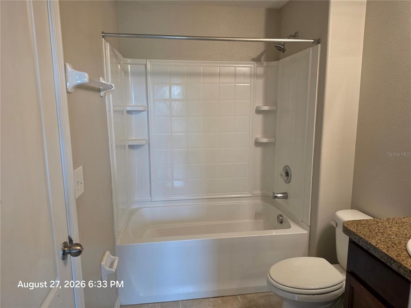
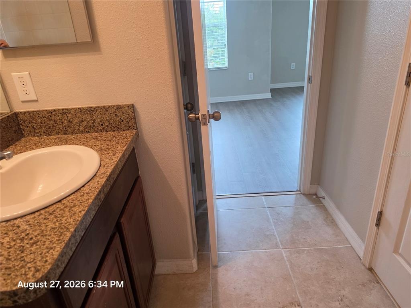
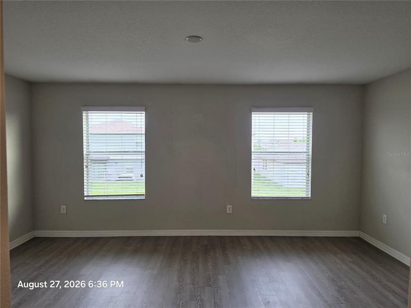
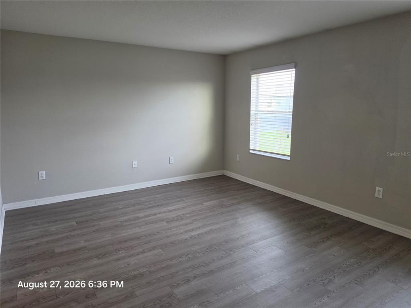
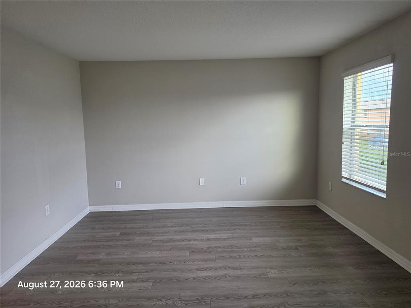
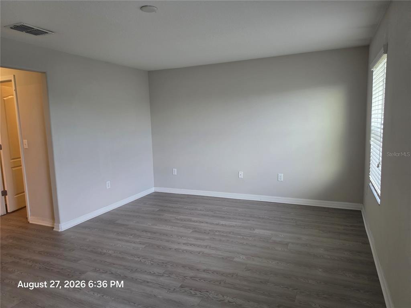
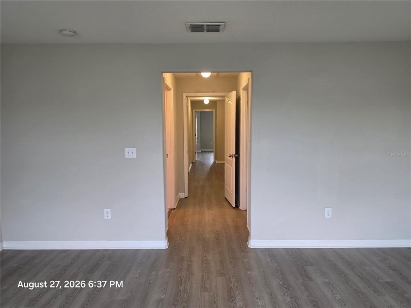
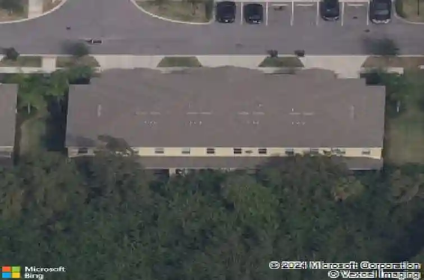
Welcome to 2110 Golden Falcon Drive, located in the gated Hawks Point community in Ruskin. This spacious 2-bedroom, 2.5-bath townhome offers 1,578 square feet of living space and an attached 1-car garage. The first floor features an open living and dining area with tile flooring throughout and a kitchen with granite countertops, abundant cabinetry, stainless steel appliances, breakfast bar and pantry. Sliding glass doors lead to the covered rear patio and backyard area, while a half bath downstairs provides added convenience for guests.nUpstairs you'll find two generously sized bedrooms and a laundry area. The primary suite features a walk-in closet and private bath with dual sinks and a tiled walk-in shower. The second bedroom also has access to its own full bath, providing a layout that works well for guests, roommates or family. Hawks Point offers a gated entrance and a variety of community amenities. Residents of Hawks Point West enjoy access to amenities throughout Hawks Point, including two community pools, clubhouse, fitness center, playgrounds and dog parks. With exterior and grounds maintenance included through the association, this townhome offers an opportunity for low-maintenance living with easy access to shopping, dining and major roadways.
Interior Details
1578
2
2.5
Has Heating:
Yes
Heating Type:
Central
Has Cooling:
Yes
Cooling Type:
Central
Has Fuel:
No
Fuel Type:
N/A
Has Basement:
No
Basement Type:
N/A
Has Flooring:
No
Flooring Type:
Carpet
Has Fireplace:
Yes
Fireplace Type:
N/A
Property Details
1764
No
No
Type:
Garage, Attached
Location:
N/A
Status:
N/A
Number of Spaces:
1
No
No
No
No
Yes
No
No
Construction Details
Townhouse
Masonry/stucco
N/A
Gable/hip
Asphalt
Tax History
Year
Amount
Land
Improvement
Percent Change
Assessment
2020
$4,297
$14,974
$134,770
--%
$149,744
2019
$4,027
$13,640
$122,763
--%
$136,403
2018
$3,767
$12,785
$115,064
--%
$127,849
2017
$4,092
$13,054
$117,487
--%
$130,541
2016
$1,397
$15,000
$0
--%
$15,000

Average Home Price in 33570
Nearby Properties
Zip Code
Price
Bed
Bath
Sqft
Lot
Sold Date
$170,942
3 Beds
2.5 Baths
1,760 Sqft
1,962 Lot (sqft)
Sold 10/10/2026
$211,928
2 Beds
2.5 Baths
1,507 Sqft
3,637 Lot (sqft)
Sold 10/03/2026
$209,850
2 Beds
2.5 Baths
1,507 Sqft
2,693 Lot (sqft)
Sold 08/14/2026
$224,549
$224,549
2 Beds
2.5 Baths
1,578 Sqft
1,764 Lot (sqft)
Sold 10/26/2026
$217,000
$217,000
2 Beds
2.5 Baths
1,541 Sqft
2,515 Lot (sqft)
Sold 10/27/2026
$215,845
2 Beds
2.5 Baths
1,507 Sqft
2,793 Lot (sqft)
Sold 10/26/2026
$235,000
2 Beds
2.5 Baths
1,559 Sqft
1,764 Lot (sqft)
Sold 10/27/2026
$274,990
$274,990
3 Beds
3 Baths
1,578 Sqft
1,764 Lot (sqft)
Sold 10/12/2026
$230,436
2 Beds
2.5 Baths
1,578 Sqft
1,764 Lot (sqft)
Sold NaN/NaN/NaN