

Member Features
Find Real Estate Bargain!
Full foreclosure details
Home value, equity and ownership info
Find homes priced below market
Get full access with a FREE Account
Already a member?
$639,000
Listing Price5beds
4baths
2,575sqft
6,553sqft lot
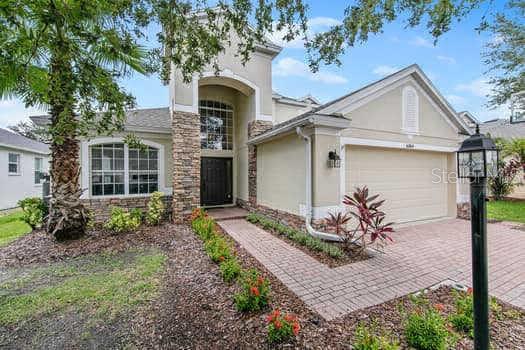
6364 Golden Eye Gln, Lakewood Ranch, FL 34202
Member Features
Find Real Estate Bargain!
Full foreclosure details
Home value, equity and ownership info
Find homes priced below market
Get full access with a FREE Account
Already a member?
For Sale
Off Market
Home type
Price / sqft
Year built
Home Details
Welcome to 6364 Golden Eye Glen, a stunning home located in the desirable community of Lakewood Ranch, FL. Built in 2006, this meticulously maintained property boasts a spacious floor plan with 5 bedrooms, 3 bathrooms, and 1 half bathroom spread across 2, 575 square feet of finished living space. As you enter the home, you are greeted by a grand foyer that leads into the open concept living area, featuring a gourmet kitchen with quartz countertops, stainless steel appliances, and a breakfast bar overlooking the dining and family room. The main level also includes a formal dining room, perfect for entertaining guests, and a convenient half bathroom for added convenience. Downstairs, you will find the luxurious master suite complete with a walk-in closet and en-suite bathroom with dual sinks, a soaking tub, and a separate shower. additional three bedrooms, and two full bathrooms, and a loft area complete the second level of this beautiful home. Outside, the screened lanai offers the perfect spot to enjoy the Florida sunshine or enjoy the beautiful saltwater pool while overlooking the lush landscaping of the fenced backyard. The lot size of 6, 553 square feet provides plenty of outdoor space for gardening. This home features All newer appliances, roof, central vacuum system, water heater, water softener, flooring for steps and entire upstairs. This home also contains all LED lighting to save on utilities and has all tamperproof outlets. The home is also pre-wire for a security s
Interior Details
2575
5
4
Has Heating:
Yes
Heating Type:
Central
Has Cooling:
Yes
Cooling Type:
Central
Has Fuel:
Yes
Fuel Type:
Electric
Has Basement:
No
Basement Type:
N/A
Has Flooring:
No
Flooring Type:
N/A
Has Fireplace:
Yes
Fireplace Type:
N/A
Property Details
6553
No
No
Type:
Garage, Attached
Location:
N/A
Status:
N/A
Number of Spaces:
2
No
No
No
No
Yes
No
No
Construction Details
N/A
Stucco
N/A
Gable/hip
Composition Shingle
Tax History
Year
Amount
Land
Improvement
Percent Change
Assessment
2020
$5,707
$0
$0
--%
$294,930
2019
$5,732
$0
$0
--%
$292,754
2017
$5,371
$0
$0
--%
$285,731
2017
$5,371
$0
$0
--%
$283,527
2016
$6,192
$35,100
$273,518
--%
$308,618
2014
$5,459
$0
$0
--%
$250,625
2013
$5,130
$0
$0
--%
$223,772
2012
$4,673
$0
$0
--%
$195,479

Average Home Price in 34202
Nearby Properties
Zip Code
Price
Bed
Bath
Sqft
Lot
Sold Date
$730,000
3 Beds
3 Baths
2,546 Sqft
12,151 Lot (sqft)
Sold 09/29/2026
$549,000
$549,000
5 Beds
3 Baths
2,710 Sqft
5,980 Lot (sqft)
Sold 10/18/2026
$674,900
4 Beds
4 Baths
2,572 Sqft
6,909 Lot (sqft)
Sold 09/29/2026
$755,955
4 Beds
3 Baths
2,756 Sqft
14,627 Lot (sqft)
Sold 10/13/2026
$639,000
5 Beds
4 Baths
2,575 Sqft
6,553 Lot (sqft)
Sold 09/29/2026




