
Member Features
Find Real Estate Bargain!
Full foreclosure details
Home value, equity and ownership info
Find homes priced below market
Get full access with a FREE Account
Already a member?
$1,895,000
Listing Price4beds
5baths
4,023sqft
24,786sqft lot
39 Golden Eagle Ln, Littleton, CO 80127
Member Features
Find Real Estate Bargain!
Full foreclosure details
Home value, equity and ownership info
Find homes priced below market
Get full access with a FREE Account
Already a member?
For Sale
Off Market
Home type
Price / sqft
Year built
Home Details
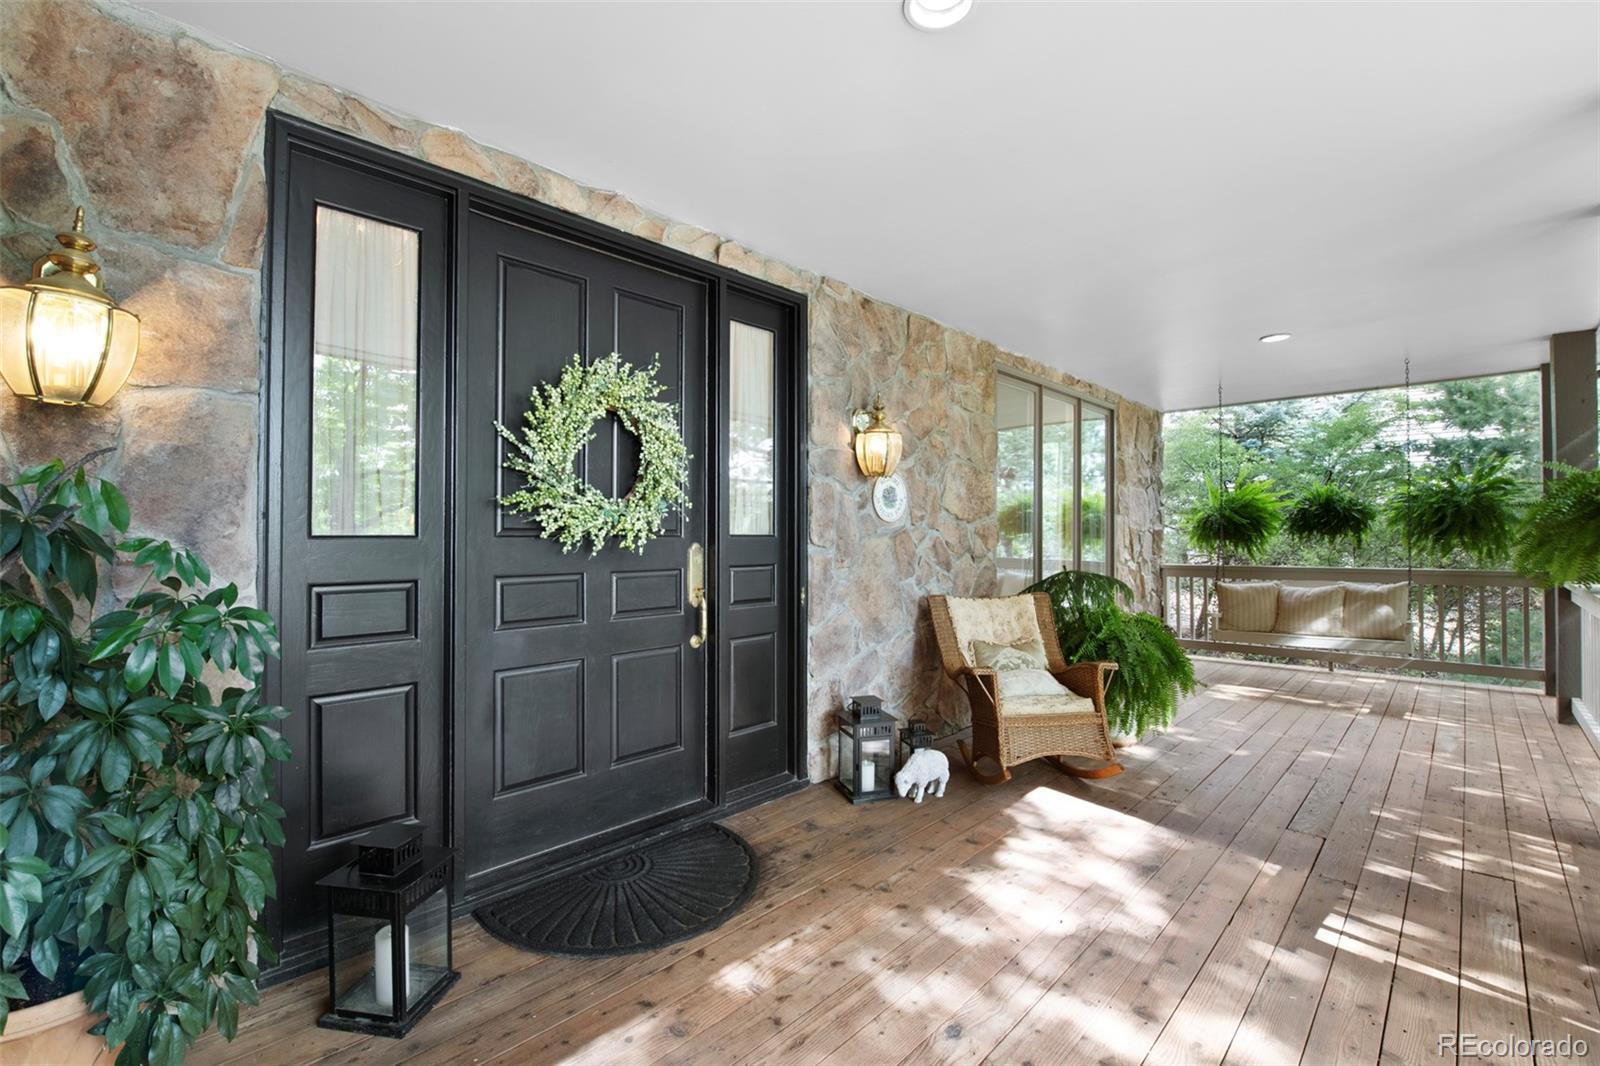
This stunningly situated North Ranch home in Ken Caryl is on over half an acre of trees and meadow right on the open space. This home is a jewel and a rare find. As you drive up to the home via circular driveway and walk up the tiled stone steps to the tree-shaded front porch it is immediately apparent that this is a special place. See the stunning setting originally sculpted by a preferred Colorado landscape artist with ultimate natural beauty and privacy in mind in the meandering backyard with its stone wall and perennial garden stepping up to the open space of meadow. This treed and shaded backyard features three gorgeous stone patios for intimate and flowing outdoor living and hosting. The homes main floor with its generous kitchen and pantry, family room, dining room, living room, office, half bath, and flowing floor plan invites hosting all the family and friends. Generous built-ins in the main floor office, family room, and the upstairs primary bedroom with its remarkable walk-in closet provides endless storage and organization. The upper level contains the gorgeous bedrooms: the huge primary suite as well as three others (one ensuite and two with a jack and jill bath). The lower level boasts a modern and airy apartment with its own generous kitchen, full size appliances, quartz counters, a non-conforming bedroom, an additional washer and dryer, and access to a charming private stone patio. North Ranch at Ken Caryl is Colorado living at its finest with three pools, ind
Interior Details
4023
4
5
Has Heating:
Yes
Heating Type:
Forced Air With Air Conditioning
Has Cooling:
Yes
Cooling Type:
Central
Has Fuel:
No
Fuel Type:
N/A
Has Basement:
No
Basement Type:
Basement (unspecified)
Has Flooring:
No
Flooring Type:
N/A
Has Fireplace:
Yes
Fireplace Type:
N/A
Property Details
24786
Yes
Yes
Type:
Garage, Attached
Location:
N/A
Status:
N/A
Number of Spaces:
4
No
No
No
No
Yes
No
No
Construction Details
Bi-level
N/A
N/A
N/A
N/A
Tax History
Year
Amount
Land
Improvement
Percent Change
Assessment
2019
$7,613
$31,108
$47,590
--%
$78,698
2019
$7,613
$31,108
$47,590
--%
$78,698
2018
$7,209
$21,876
$50,759
--%
$72,635
2017
$6,704
$21,876
$50,759
--%
$72,635
2016
$7,048
$25,140
$47,919
--%
$73,059
2014
$6,388
$19,625
$43,931
--%
$63,556
2013
$6,056
$19,625
$43,931
--%
$63,556
2012
$6,172
$19,207
$46,009
--%
$65,216

Average Home Price in 80127
Nearby Properties
Zip Code
Price
Bed
Bath
Sqft
Lot
Sold Date
$1,896,857
$1,896,857
4 Beds
7.75 Baths
3,989 Sqft
27,181 Lot (sqft)
Sold 10/01/2026
$2,049,000
$2,049,000
6 Beds
8.75 Baths
4,235 Sqft
37,418 Lot (sqft)
Sold 06/19/2026
$2,133,634
$2,133,634
4 Beds
5 Baths
3,525 Sqft
50,486 Lot (sqft)
Sold 06/16/2026
$1,896,490
$1,896,490
4 Beds
7 Baths
3,971 Sqft
26,223 Lot (sqft)
Sold 10/06/2026
$1,790,000
4 Beds
5 Baths
3,676 Sqft
35,719 Lot (sqft)
Sold 10/06/2026
$2,400,000
$2,400,000
4 Beds
7.75 Baths
4,338 Sqft
31,102 Lot (sqft)
Sold 10/06/2026
$1,895,000
$1,895,000
4 Beds
5 Baths
4,023 Sqft
24,786 Lot (sqft)
Sold 09/29/2026
$2,096,718
$2,096,718
5 Beds
7.75 Baths
4,442 Sqft
21,606 Lot (sqft)
Sold 10/05/2026
$1,729,594
$1,729,594
4 Beds
5 Baths
3,743 Sqft
22,825 Lot (sqft)
Sold 09/29/2026






