Member Features
Find Real Estate Bargain!
Full foreclosure details
Home value, equity and ownership info
Find homes priced below market
Get full access with a FREE Account
Already a member?
$7,994,900
Listing Price10beds
12.5baths
14,546sqft
13,068sqft lot
905 Golden Bear Dr, Reunion, FL 34747
Member Features
Find Real Estate Bargain!
Full foreclosure details
Home value, equity and ownership info
Find homes priced below market
Get full access with a FREE Account
Already a member?
For Sale
Off Market
Home type
Price / sqft
Year built
Home Details
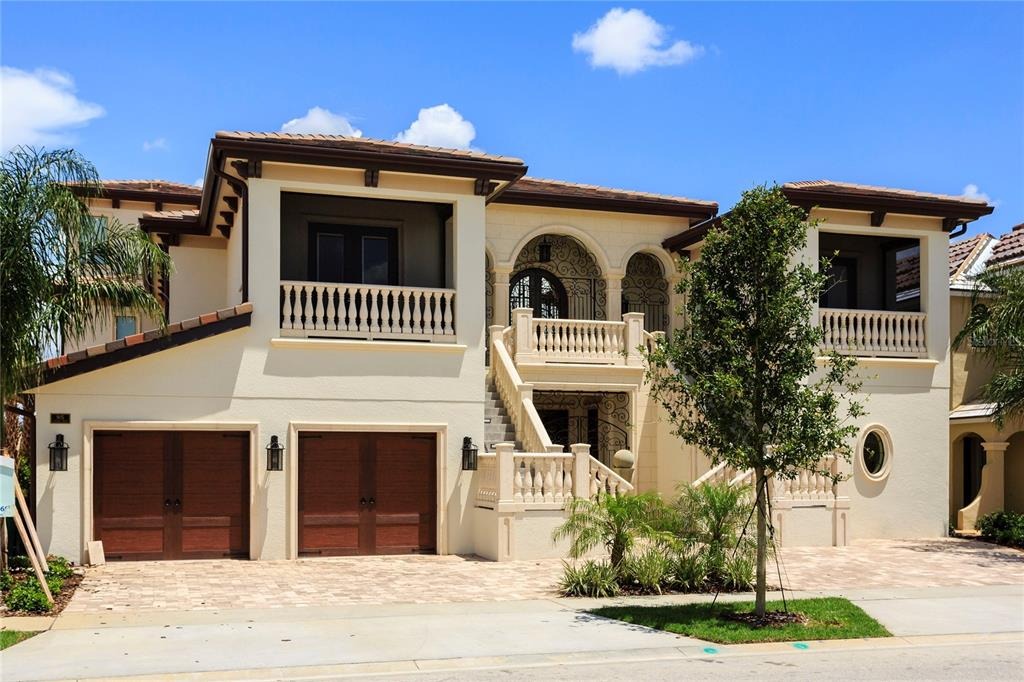
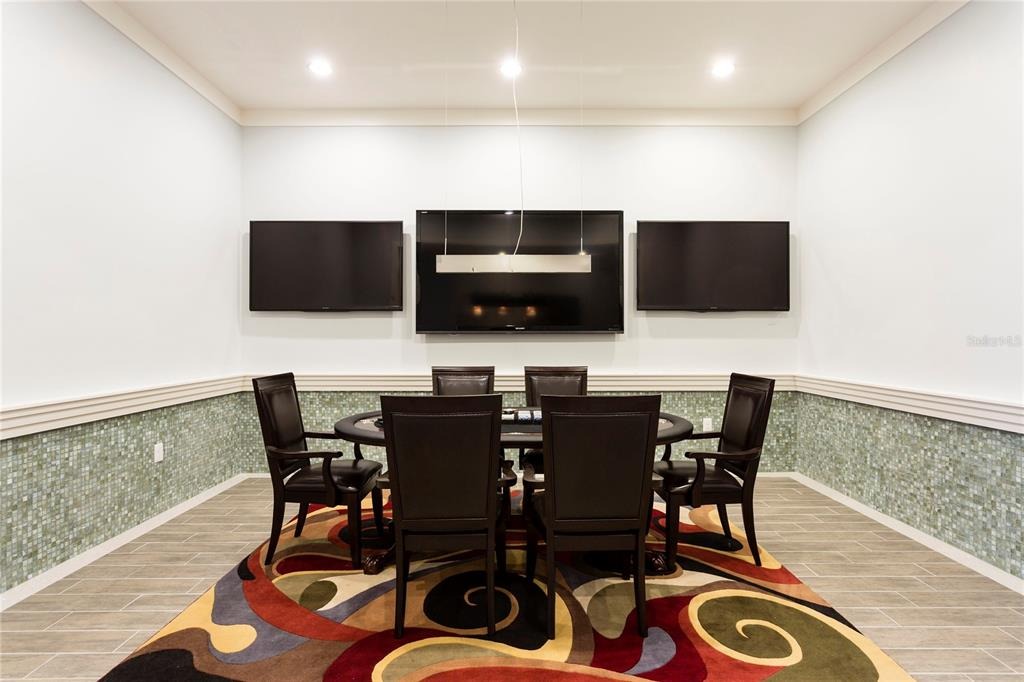
Welcome to the Golden Bear Mansion, an extraordinary 10-bedroom custom estate situated on an oversized double lot in the renowned golf community of Reunion Resort this one-of-a-kind residence offers an unmatched collection of luxury amenities rarely found in a private home. The striking front faade immediately sets the tone, highlighted by dramatic dual travertine staircases that lead to a fully covered balcony with retractable screens-perfect for enjoying the Florida lifestyle year-round. Inside, regal entry doors with Oni signature hands-free automatic operation welcome you into the grand atrium and the first of several spectacular entertaining spaces. This area features a full chefs kitchen with high-end commercial appliances, custom quartz countertops, marble-inlaid flooring, and a card lounge with multiple televisions. Beyond the main entertaining area, a custom vestibule leads to several remarkable spaces including a private 12-seat movie theater, the main entertainment living room, a two-lane bowling alley, and access to the fully finished lower level. The finished basement offers an incredible collection of wellness and recreation amenities, including a private massage room, a full indoor basketball court with a retractable hoop that converts the space into a squash court, locker facilities with his-and-hers showers, a sauna, and a steam room. The wellness experience continues with an indoor spa featuring a hot tub and heated lounge chairs, as well as a fully equipped
Interior Details
14546
10
12.5
Has Heating:
Yes
Heating Type:
Central
Has Cooling:
Yes
Cooling Type:
N/A
Has Fuel:
No
Fuel Type:
N/A
Has Basement:
No
Basement Type:
N/A
Has Flooring:
No
Flooring Type:
Tile (unspecified)
Has Fireplace:
Yes
Fireplace Type:
N/A
Property Details
13068
No
No
Type:
Garage, Attached
Location:
N/A
Status:
N/A
Number of Spaces:
2
No
No
No
No
No
No
No
Construction Details
N/A
Combination
N/A
Gable/hip
Concrete
Tax History
Year
Amount
Land
Improvement
Percent Change
Assessment
2020
$41,508
$232,000
$2,215,200
--%
$2,447,200
2019
$41,642
$246,400
$2,168,300
--%
$2,414,700
2018
$39,642
$232,000
$2,060,300
--%
$2,292,300
2017
$40,100
$232,000
$2,035,200
--%
$2,267,200
2016
$38,648
$192,000
$2,072,500
--%
$2,264,500
2014
$32,322
$103,600
$1,607,400
--%
$1,711,000
2013
$2,748
$34,500
$0
--%
$34,500
2012
$2,638
$23,000
$0
--%
$23,000

Average Home Price in 34747
Nearby Properties
Zip Code
Price
Bed
Bath
Sqft
Lot
Sold Date
$5,500,000
$5,500,000
12 Beds
17 Baths
12,602 Sqft
15,681 Lot (sqft)
Sold 09/29/2026
$7,994,900
$7,994,900
10 Beds
12.5 Baths
14,546 Sqft
13,068 Lot (sqft)
Sold 10/05/2026
$7,750,000
$7,750,000
12 Beds
14 Baths
12,962 Sqft
16,988 Lot (sqft)
Sold 09/29/2026