
Member Features
Find Real Estate Bargain!
Full foreclosure details
Home value, equity and ownership info
Find homes priced below market
Get full access with a FREE Account
Already a member?
$3,450,000
Listing Price5beds
4baths
7,775sqft
20,532sqft lot
6851 Goldbranch Dr, Longmont, CO 80503
Member Features
Find Real Estate Bargain!
Full foreclosure details
Home value, equity and ownership info
Find homes priced below market
Get full access with a FREE Account
Already a member?
For Sale
Off Market
Home type
Price / sqft
Year built
Home Details
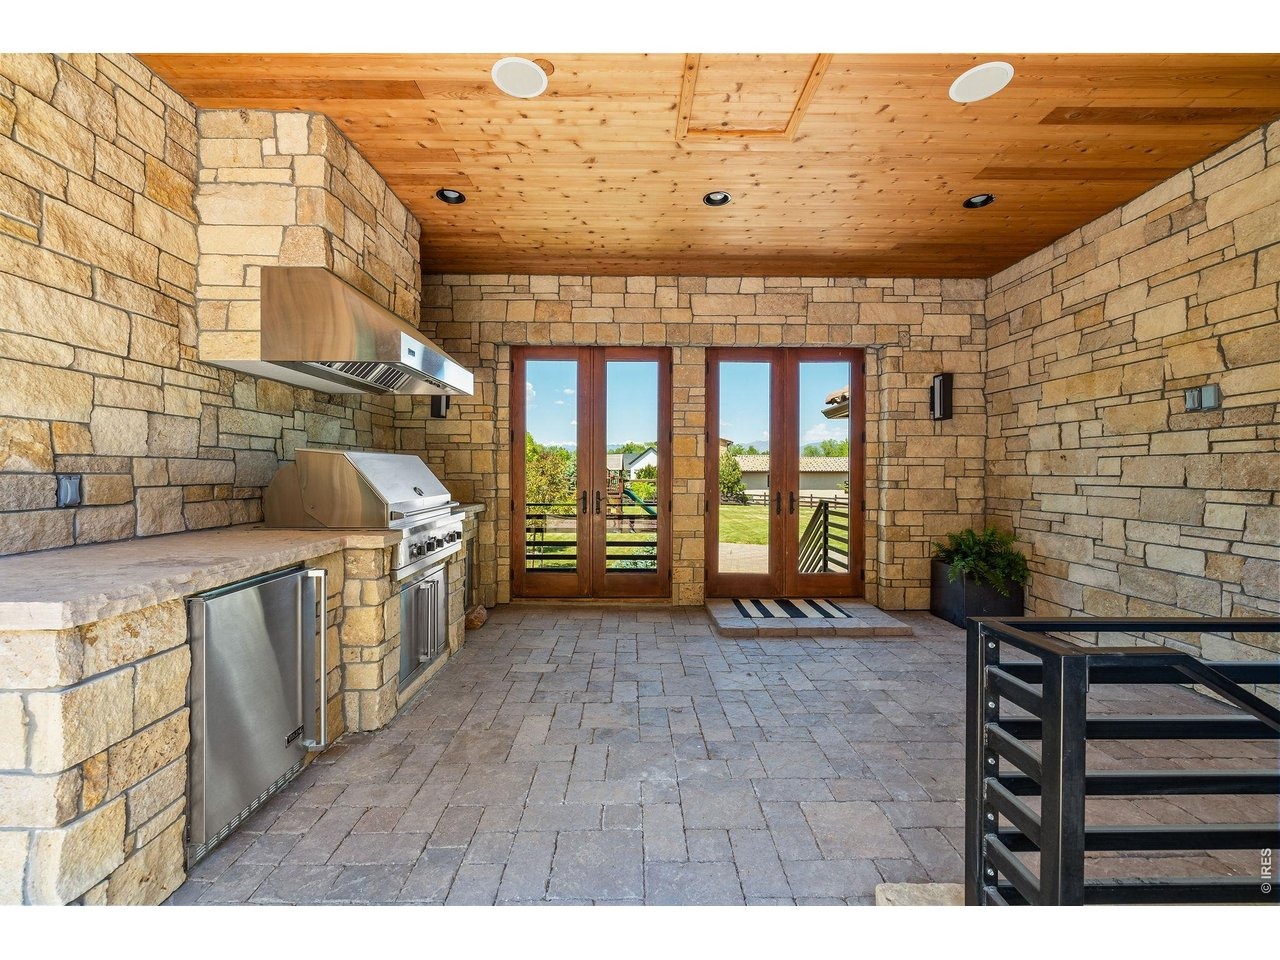
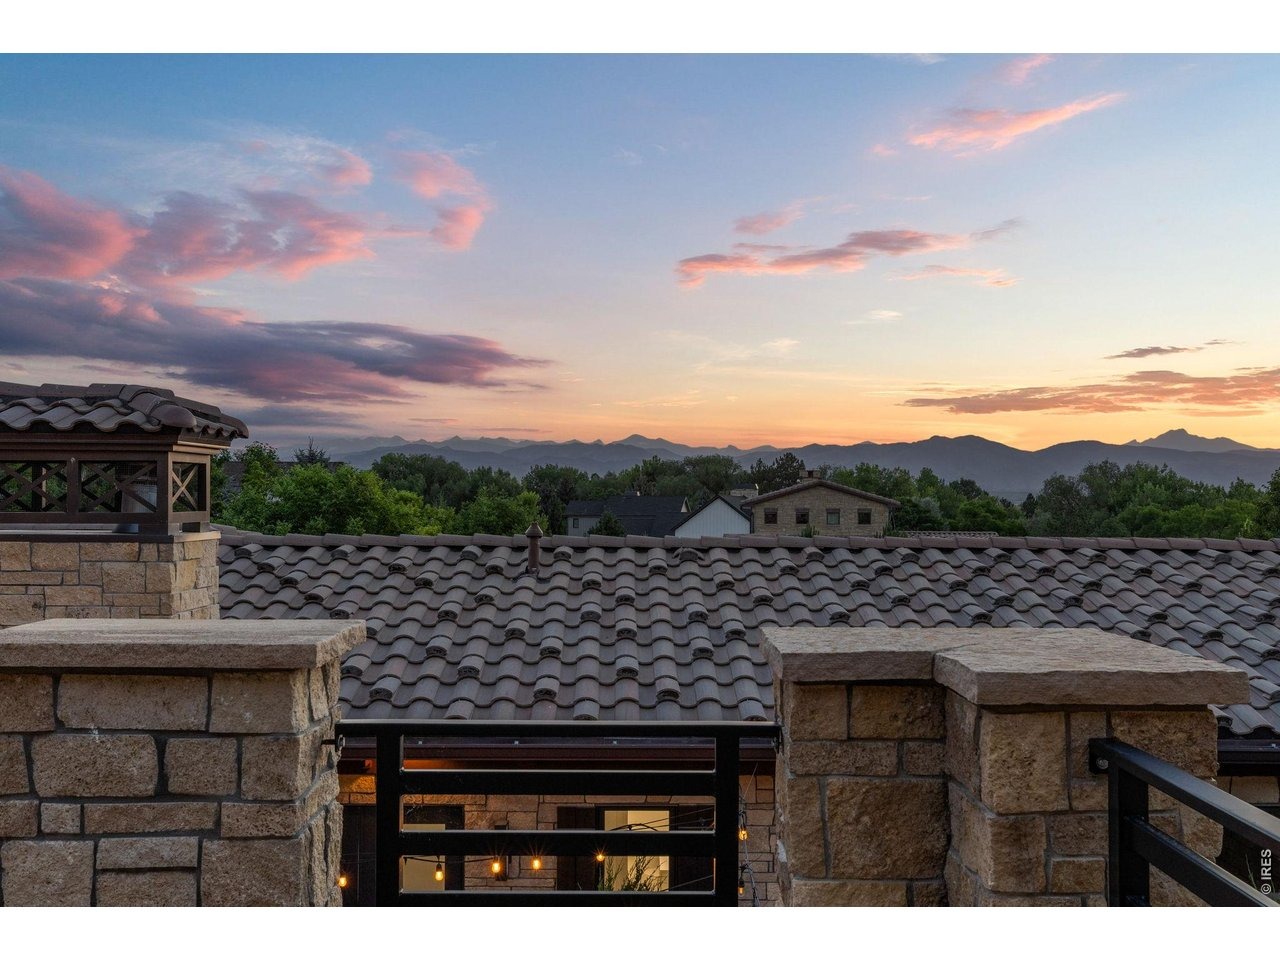
Ideally positioned in Niwot's coveted Goldbranch neighborhood, this beautifully remodeled residence (2022) offers a refined blend of privacy, design, and connection to its natural surroundings. The airy interior features clean architectural lines, expansive living spaces, and seamless indoor-outdoor flow framed by sweeping Front Range views. Oversized windows fill the home with natural light, enhancing its connection to the landscape. The chef's kitchen anchors the main level with a grand island, double Wolf range, dual dishwashers, two full-size refrigerators, and a bar refrigerator-ideal for both everyday living and entertaining. French doors open to a private outdoor retreat with a fully equipped kitchen and multiple gathering areas. Upstairs, three bedroom suites include a luxurious primary retreat with dual balconies, a spa-inspired bath, and secondary laundry. The lower level offers two additional ensuite bedrooms, recreation space, a full bar, and backyard access. Located near trails, a bike path to Boulder, and downtown Niwot.
Interior Details
7775
5
4
Has Heating:
Yes
Heating Type:
Forced Air With Air Conditioning
Has Cooling:
Yes
Cooling Type:
Central
Has Fuel:
No
Fuel Type:
N/A
Has Basement:
No
Basement Type:
Partial
Has Flooring:
No
Flooring Type:
N/A
Has Fireplace:
Yes
Fireplace Type:
N/A
Property Details
20532
No
No
Type:
Garage, Attached
Location:
N/A
Status:
N/A
Number of Spaces:
4
No
No
No
No
Yes
No
No
Construction Details
A-frame
Combination
N/A
N/A
Concrete
Tax History
Year
Amount
Land
Improvement
Percent Change
Assessment
2019
$17,520
$29,315
$148,370
--%
$177,685
2019
$17,520
$29,315
$148,370
--%
$177,685
2018
$16,932
$34,776
$138,024
--%
$172,800
2017
$15,931
$34,776
$138,024
--%
$172,800
2016
$19,004
$40,437
$161,596
--%
$202,033
2014
$15,995
$26,905
$147,769
--%
$174,674
2013
$16,545
$26,905
$147,769
--%
$174,674
2012
$14,643
$15,044
$145,405
--%
$160,449

Average Home Price in 80503
Nearby Properties
Zip Code
Price
Bed
Bath
Sqft
Lot
Sold Date
$2,495,000
$2,495,000
5 Beds
5 Baths
8,442 Sqft
34,313 Lot (sqft)
Sold 08/27/2026
$5,499,000
$5,499,000
5 Beds
2 Baths
7,168 Sqft
36,859 Lot (sqft)
Sold 03/03/2026
$3,078,162
$3,078,162
6 Beds
2 Baths
8,381 Sqft
54,610 Lot (sqft)
Sold 10/06/2026
$3,026,934
$3,026,934
5 Beds
6 Baths
7,389 Sqft
54,329 Lot (sqft)
Sold 10/06/2026
$2,995,000
$2,995,000
4 Beds
5.25 Baths
8,261 Sqft
48,024 Lot (sqft)
Sold 04/03/2026
$3,450,000
$3,450,000
5 Beds
4 Baths
7,775 Sqft
20,532 Lot (sqft)
Sold 03/19/2026





